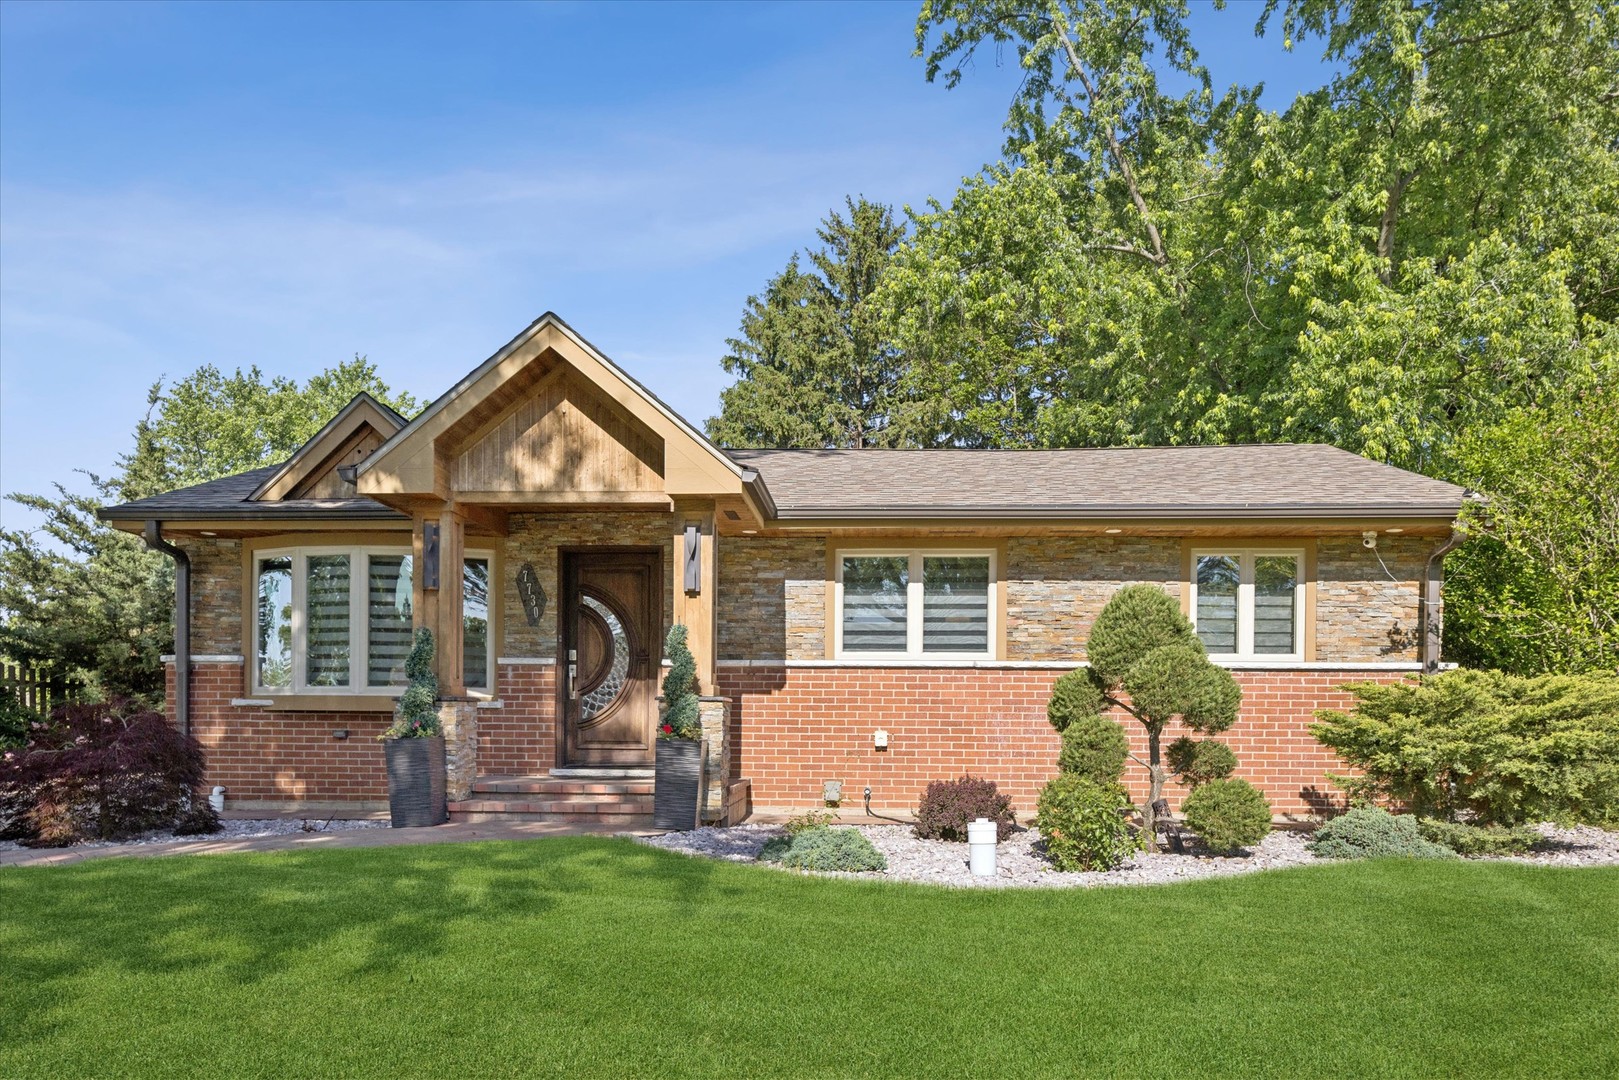
Single-story brick and stone home with a timber gabled entry and landscaped front yard.
Living room with a gray sectional, hardwood floors, cowhide rug, and ornate arched-glass entry door.
Living room with a stone fireplace wall, mounted television, gray sectional, and hardwood floors.
Living room with a stone fireplace wall, mounted television, white armchair, and warm wood floors.
Kitchen with warm wood cabinetry, granite countertops, a window over the sink, and an adjoining dining area.
Dining area with a stone-topped table, walnut cabinetry, and a built-in wine rack.
Kitchen with warm wood cabinets, patterned stone island, stainless appliances, and sliding glass doors.
Bedroom with a patterned bed, dark nightstands, green curtains, and a large wood-framed mirror.
Dressing area with a walnut dresser, wall-mounted TV, full-length mirror, and doorway to a stone-tiled bathroom.
Bathroom with a wood double vanity, granite counters, and a large framed mirror.
Bathroom with a stone-clad soaking tub and glass-enclosed shower.
Bathroom with a white soaking tub, granite surround, and glass-enclosed shower.
Bedroom with a dark storage daybed, striped window shades, light wood closet doors, and hardwood floors.
Bedroom with a dark wood bed, office desk, and warm hardwood floors.
Bathroom with a stone vessel sink, dark counter, and gray mosaic tile surrounding the mirror.
Living room with a gray sectional, wood-look floors, and a built-in bar.
Furnished basement family room with gray reclining sofas, built-in TV shelving, and wood-look tile flooring.
Home bar with walnut cabinetry and stone counters beside a live-edge dining table.
Bedroom with white bedding, colorful accent pillows, beige curtains, and a cozy upholstered chair.
Bathroom with a gray stone walk-in shower, rainfall showerhead, and wood vanity.
Laundry room with a deep utility sink, aqua tile backsplash, wood cabinets, and stainless washer and dryer.
Home gym with a treadmill, elliptical trainer, stationary bike, and patterned rug.
Entryway with tiled floors, built-in wood bench, and sliding doors to a paved patio.
Covered backyard deck with a wood ceiling, dining table, cushioned seating, and a red-canopy hanging chair.
Covered wood deck with wicker lounge seating, picnic table, and red canopy swing.
Backyard patio with a circular brick fire pit, covered deck, and lush landscaping.
Covered wooden deck with dining table, grill, black railings, and a fenced, tree-shaded yard.
Single-story stone-and-brick home with a two-car garage and broad paved driveway.
Home with a covered deck and garage behind a curved stone retaining wall.
First-floor plan with three bedrooms, two bathrooms, open living and dining areas, and attached garage.
VIEW PHOTOS
$584,900

7730 BROOKHAVEN Avenue

5 Beds 3 Baths 2,106 Sq.Ft.

Description

This Ranch Home must be seen to fully appreciate its beauty! It is located on a quiet street in Darien, yet close to everything. On a lush lot, every surface of this beautiful home has been updated. The exterior has been redone with stone and brick, a sweet porch with wood posts, and a spacious yard with a blend of mature and new plantings. There is a stunning brick patio and a generously sized deck. The master bath was added and is gorgeous with double sinks, a soaking tub, a spacious shower, a built-in vanity, and an organized closet system. The kitchen and mudroom have amazing cabinetry, stone tops, and lighting. The dining room was blended into the kitchen with built-in cabinetry and a custom table. The bedrooms are all generous in size. The finished basement is a special place with a large live-edge bar, exercise room, office space set up as a fourth bedroom, fabulous laundry room, and another spectacular bathroom. This home feels like a private hideaway. Move in and enjoy every second in this special home.

Share Property

Location

7730 BROOKHAVEN Avenue, Darien, IL 60561

Status

Active Under Contract
Mary & Bill Wilson

Mary & Bill Wilson

TITLE

Licensed Real Estate Broker

Property Amenities

Interior
Laundry room Gas Dryer Hookup
Fireplace Electric
Appliances Microwave, Dishwasher, Refrigerator, Bar Fridge, Freezer, Washer, Dryer, Cooktop, Oven, Range Hood
Total Bedrooms: 5
Half Bathrooms: 1
Full Bathrooms: 2
Other Interior Features Dry Bar
Area & Lot
Living area 2,106 Sq.Ft.
MLS® ID 12669804
Year Built 1962
School District 86
Architecture Styles Ranch
Type Residential
Status Active Under Contract
Exterior
Air conditioning Central Air
Heat type Natural Gas, Forced Air
Water Source Lake Michigan
Garage Space 2.0
Sewer Public Sewer
Other Exterior Features Fire Pit
Parking Garage Door Opener, Yes, Garage Owned, Attached, Garage
Roof Asphalt
Finance
Sales Price $584,900
Real Estate Tax $5,734 yearly
Living room with a gray sectional, hardwood floors, cowhide rug, and ornate arched-glass entry door.

360 Virtual Tour

Take a tour of this property
Living room with a gray sectional, hardwood floors, cowhide rug, and ornate arched-glass entry door.

Schedule a Showing

We would love to show you our beautiful property. Please select your preferred date and time below. An agent will be in touch shortly to confirm your appointment.

Schedule a Showing

We would love to show you our beautiful property. Please select your preferred date and time below. An agent will be in touch shortly to confirm your appointment.

Thank you for your interest in 7730 BROOKHAVEN Avenue, Darien, IL 60561. We are reviewing your request and will be in touch shortly!

Mortgage Calculator

Estimate your monthly mortgage payment, including the principal and interest, property taxes, and HOA. Adjust the values to generate a more accurate rate.

All estimates are provided for informational purposes only. Actual amounts may vary.
$0,000 Your Payment 20 15 65
$0,000 Your Payment

Darien

41.7483° N, 87.9738° W

Work With Us

Open dialogue, honest opinions, and straightforward guidance are the principles we follow when going through this process. It is the only way Bill and I know to create a strong and lasting working relationship that extends beyond the end of the transaction. It is the only way we work and most of our business is referrals from our clients.