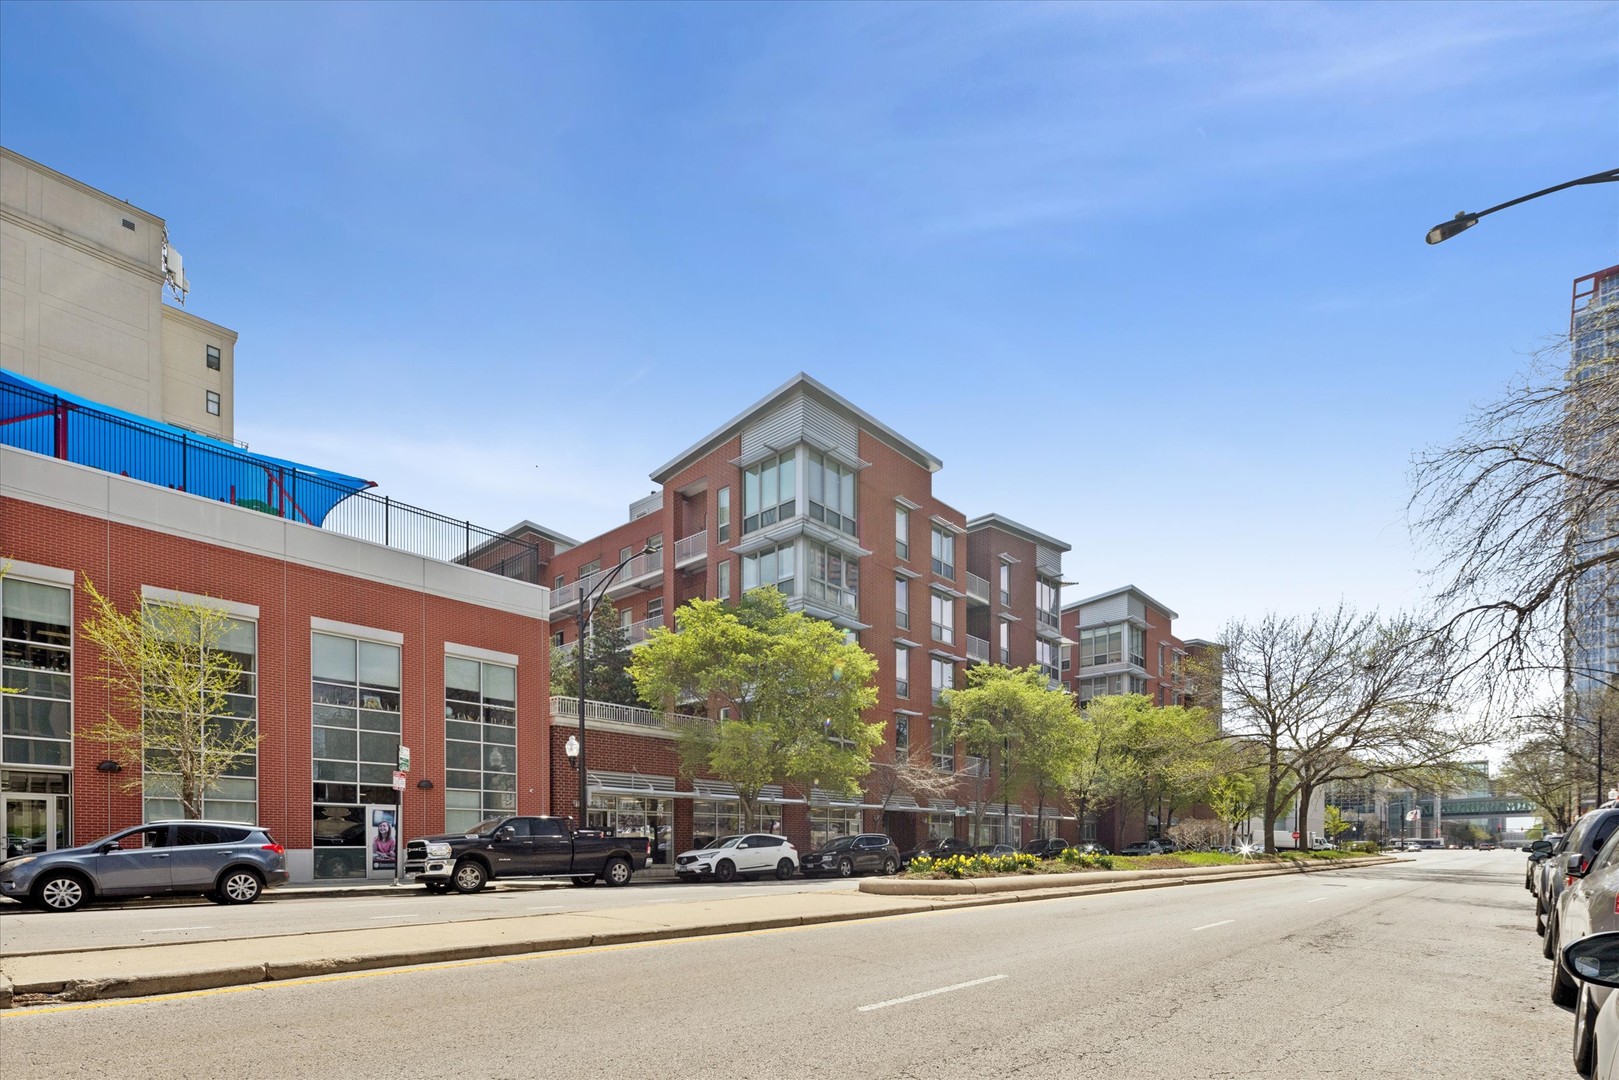
Red-brick condominium building with glass balconies along a city street.
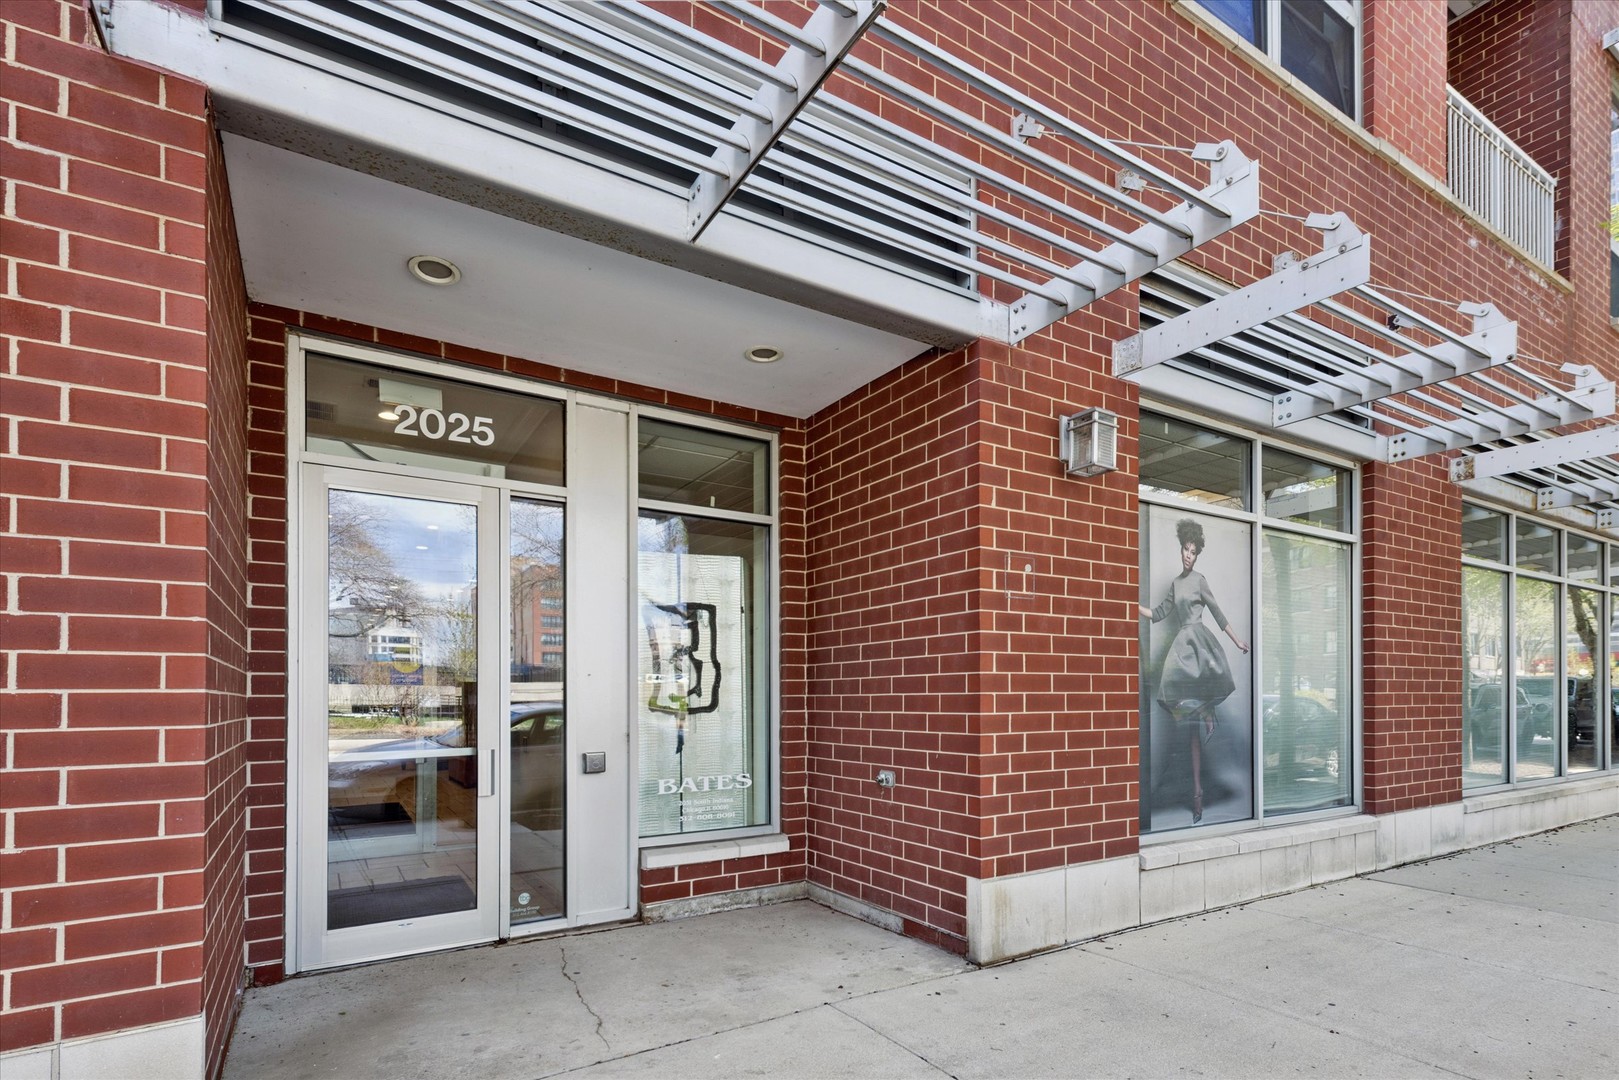
Red-brick building entrance marked 2025, with a glass door and projecting metal canopy.
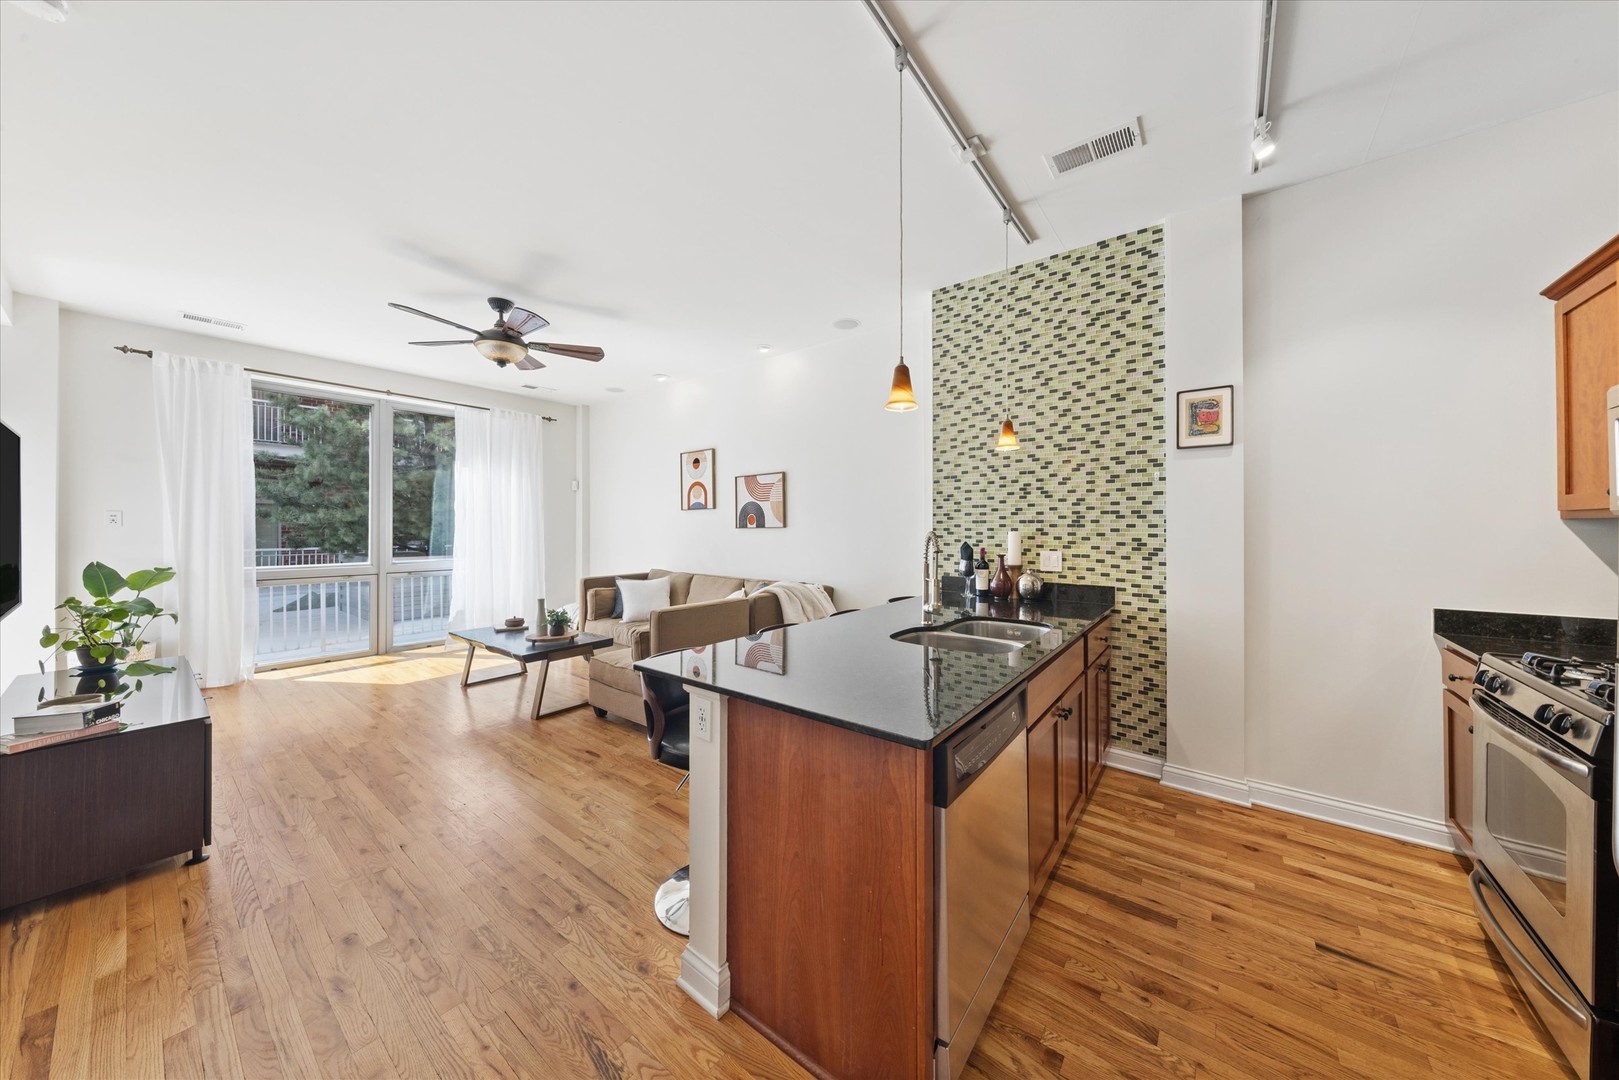
Open-plan condo kitchen and living area with a green mosaic backsplash, wood cabinetry, and hardwood floors.
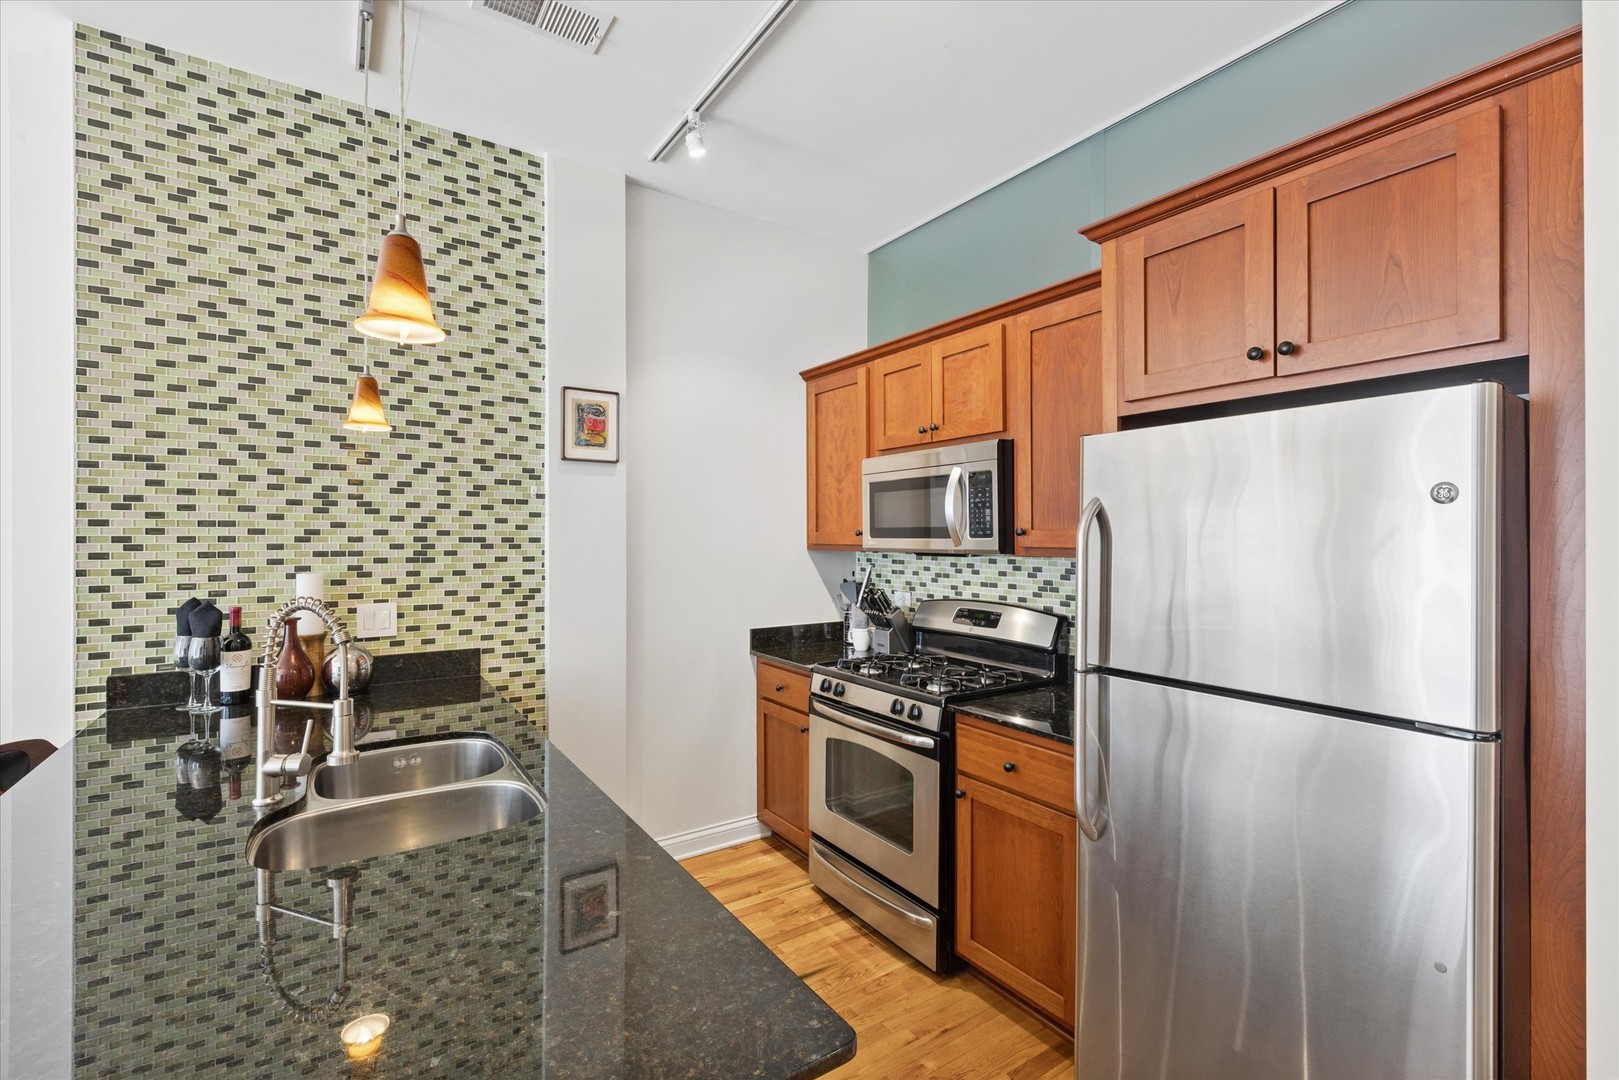
Kitchen with wood cabinets, stainless steel appliances, dark counters, and a green mosaic tile backsplash.
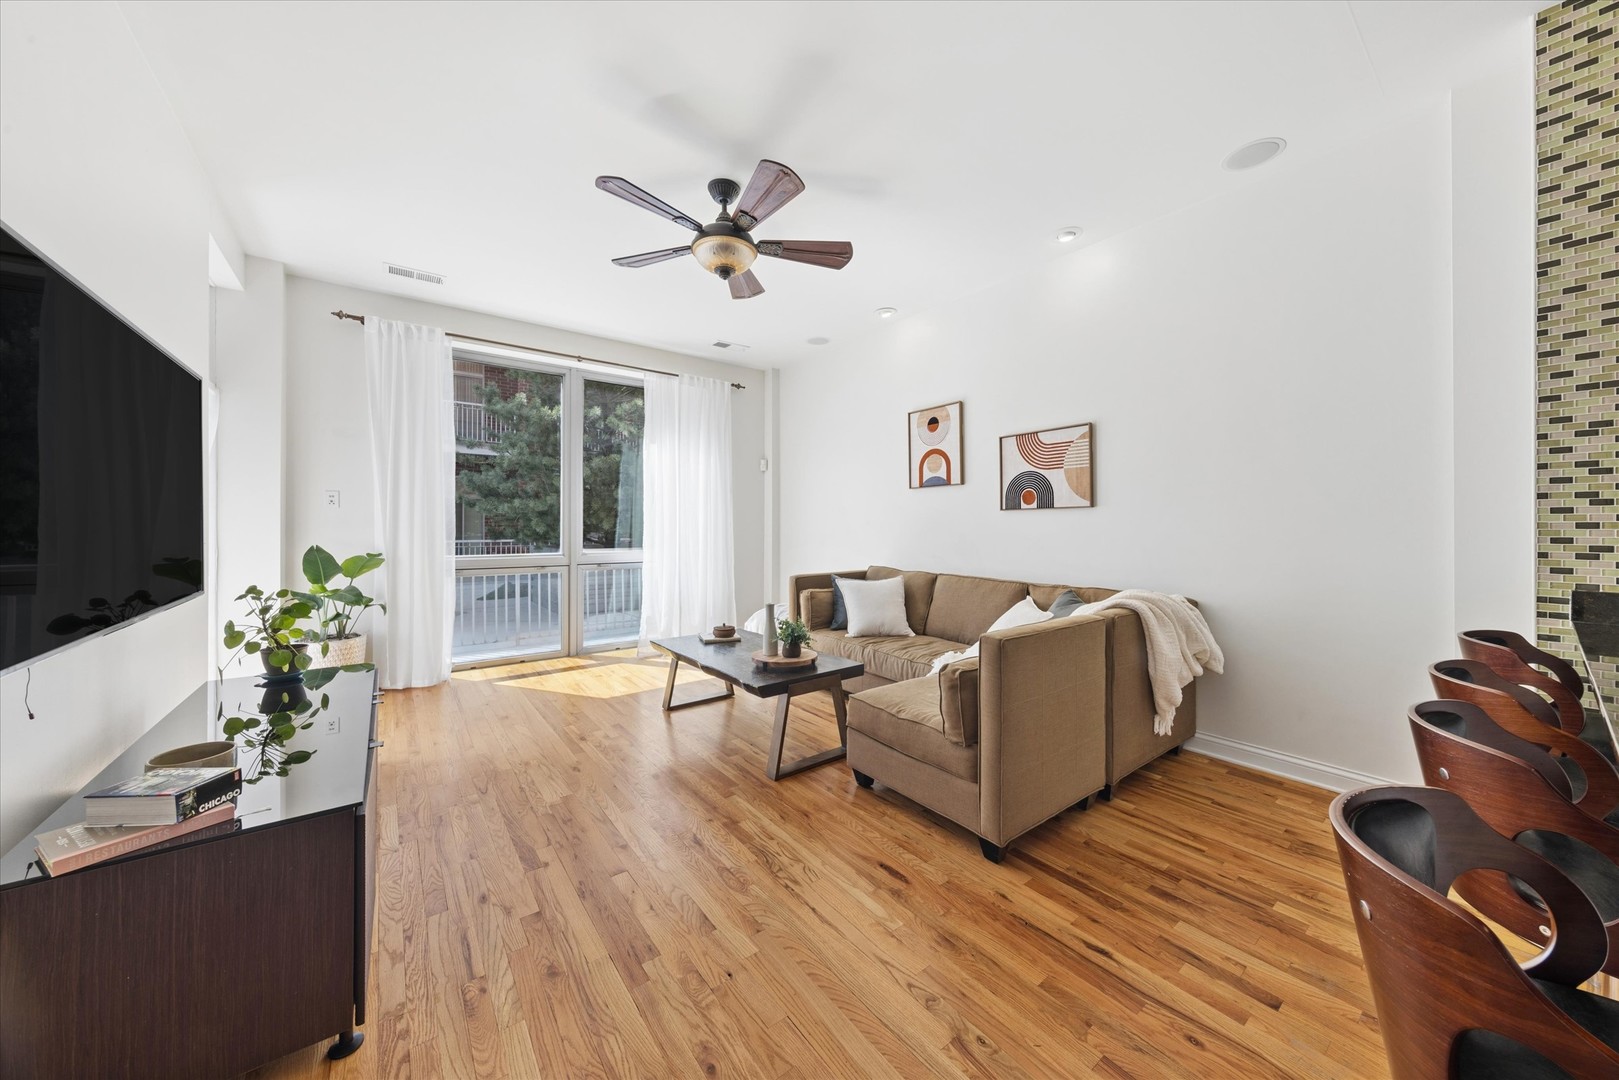
Condo living room with a tan sectional, hardwood floors, and large curtained windows.
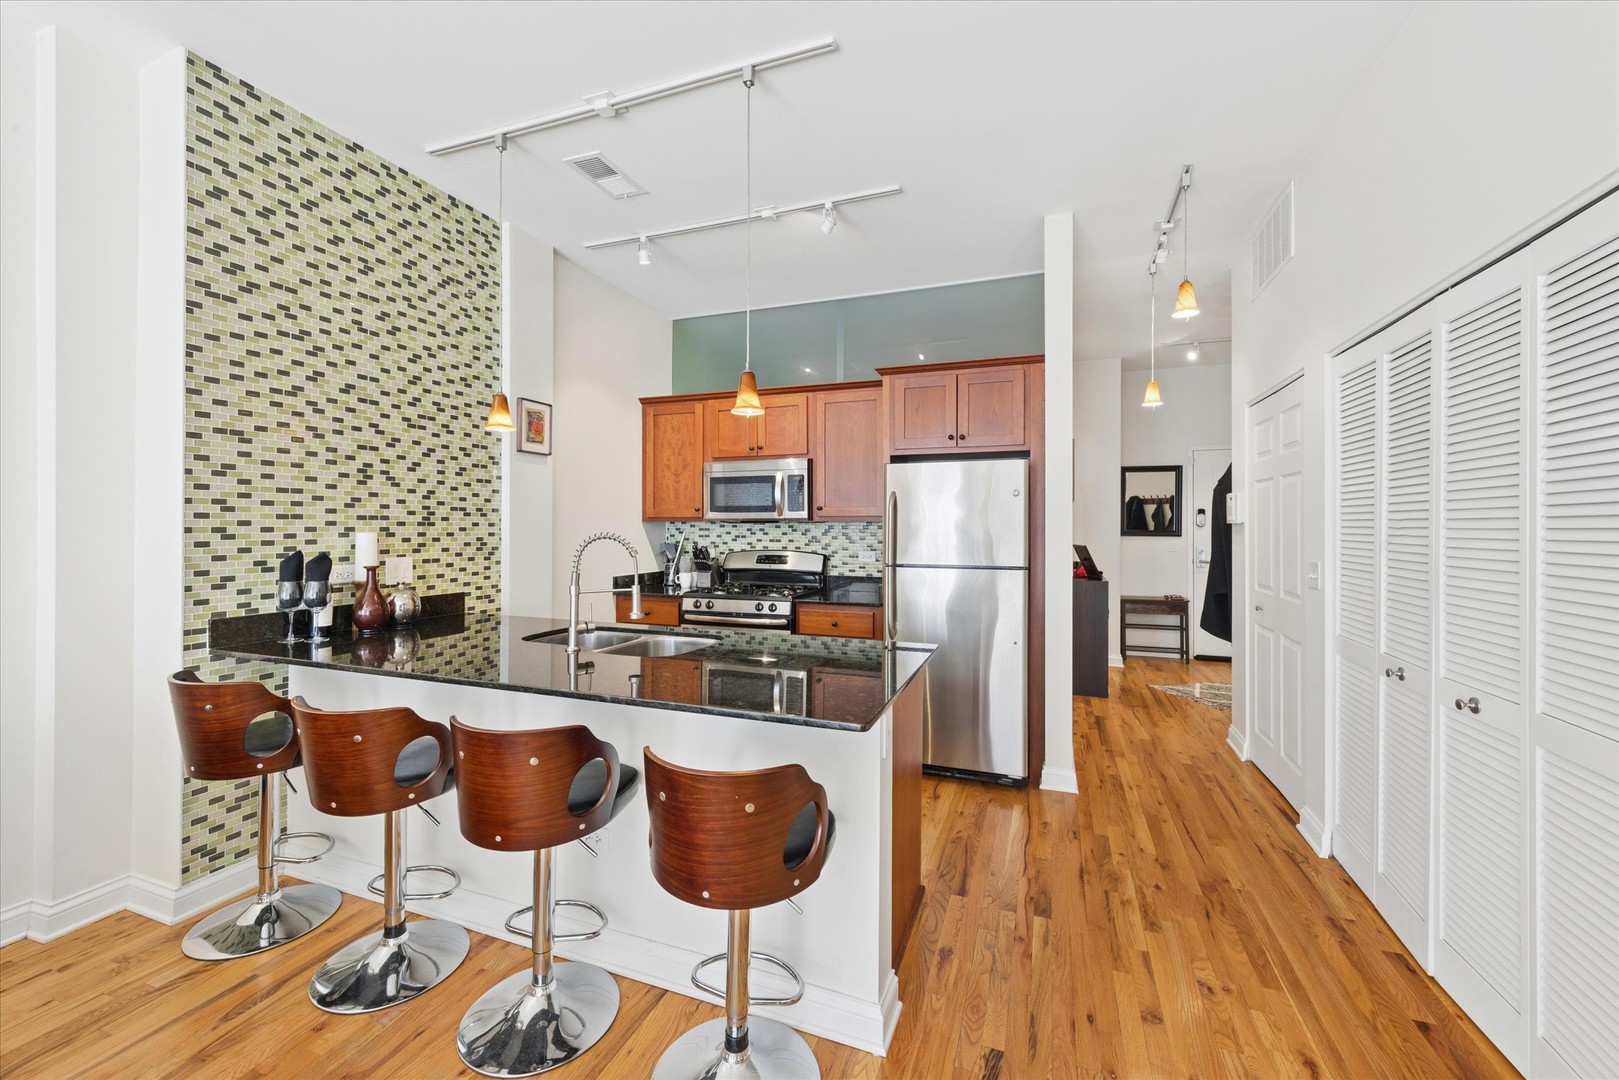
Condo kitchen with a mosaic tile backsplash, black island, wood bar stools, and stainless steel appliances.
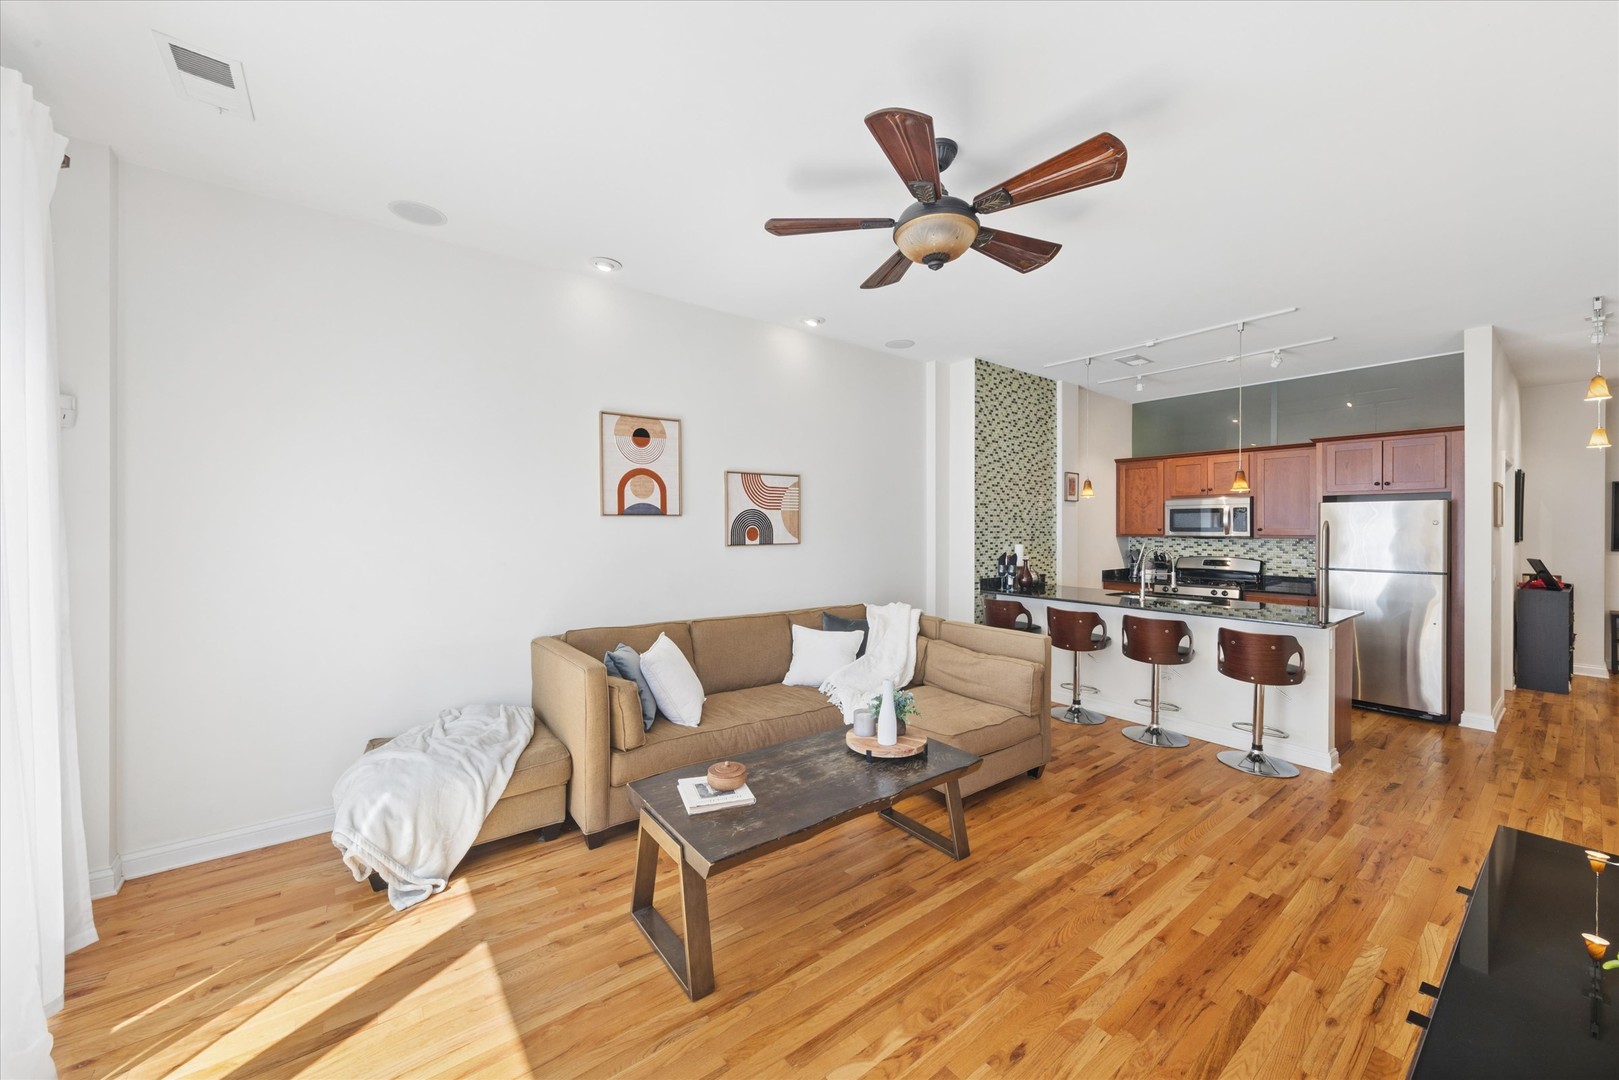
Open-plan living room with tan sofa and hardwood floors adjoining a kitchen with a three-stool breakfast bar.
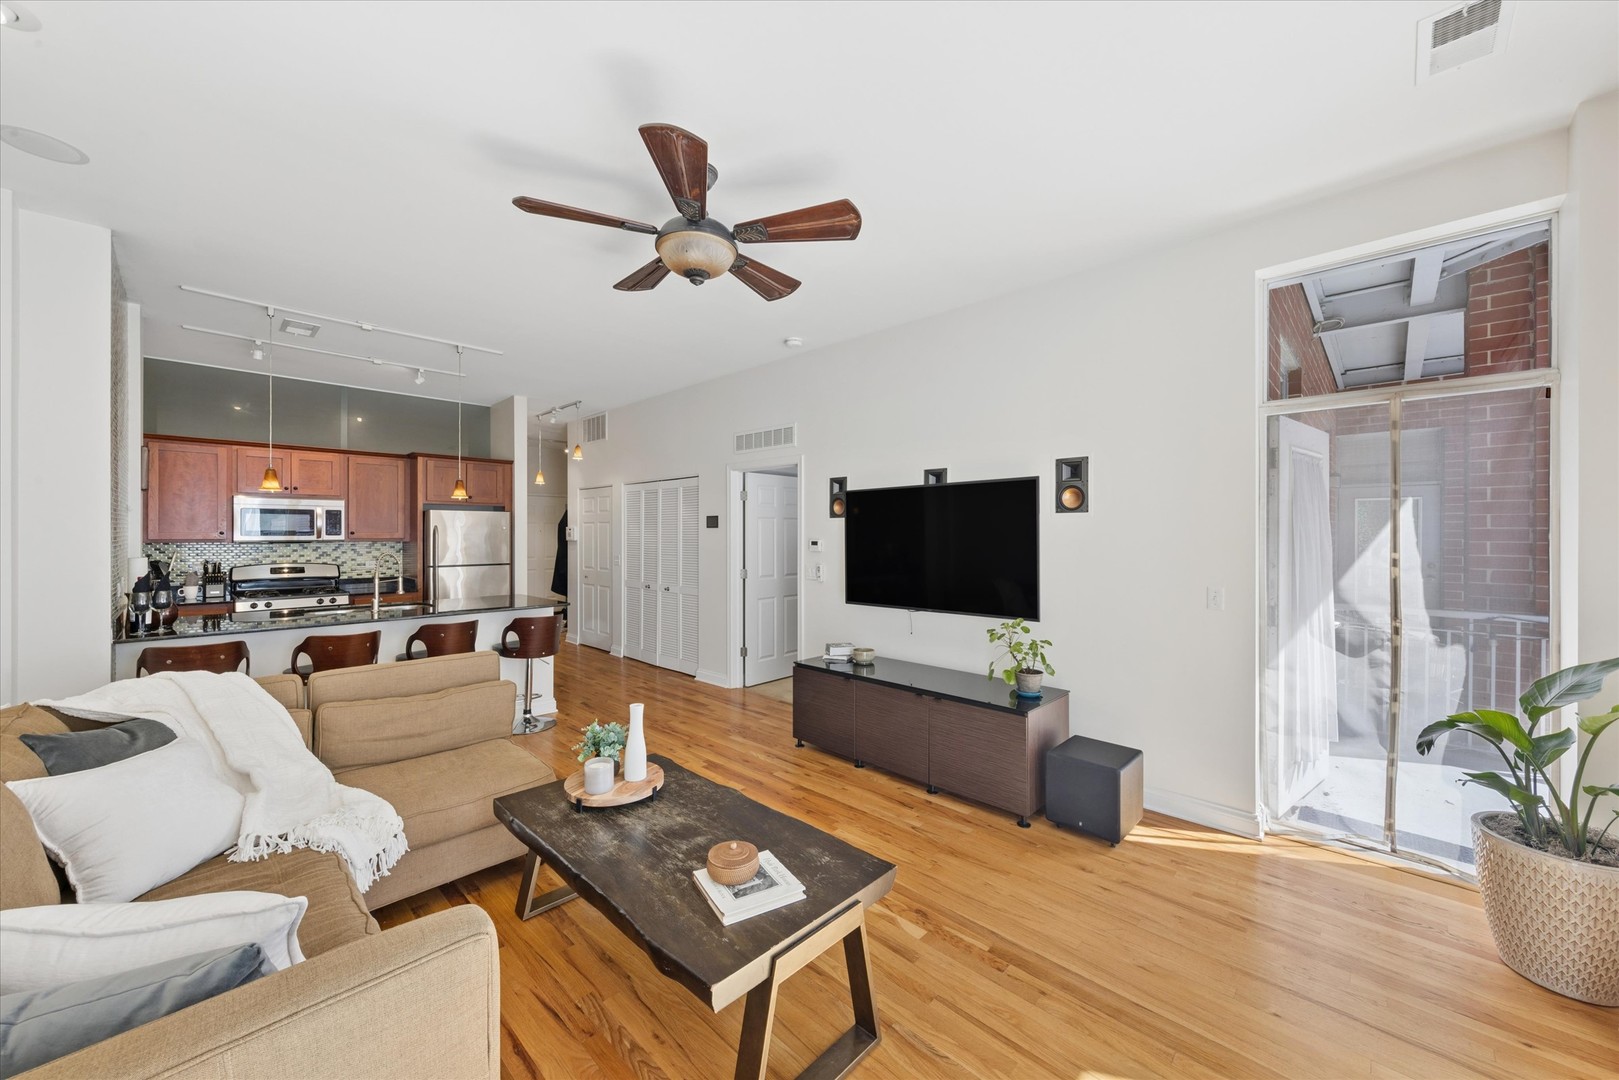
Open-plan living room and kitchen with hardwood floors, a tan sectional, and glass door to a brick-enclosed balcony.
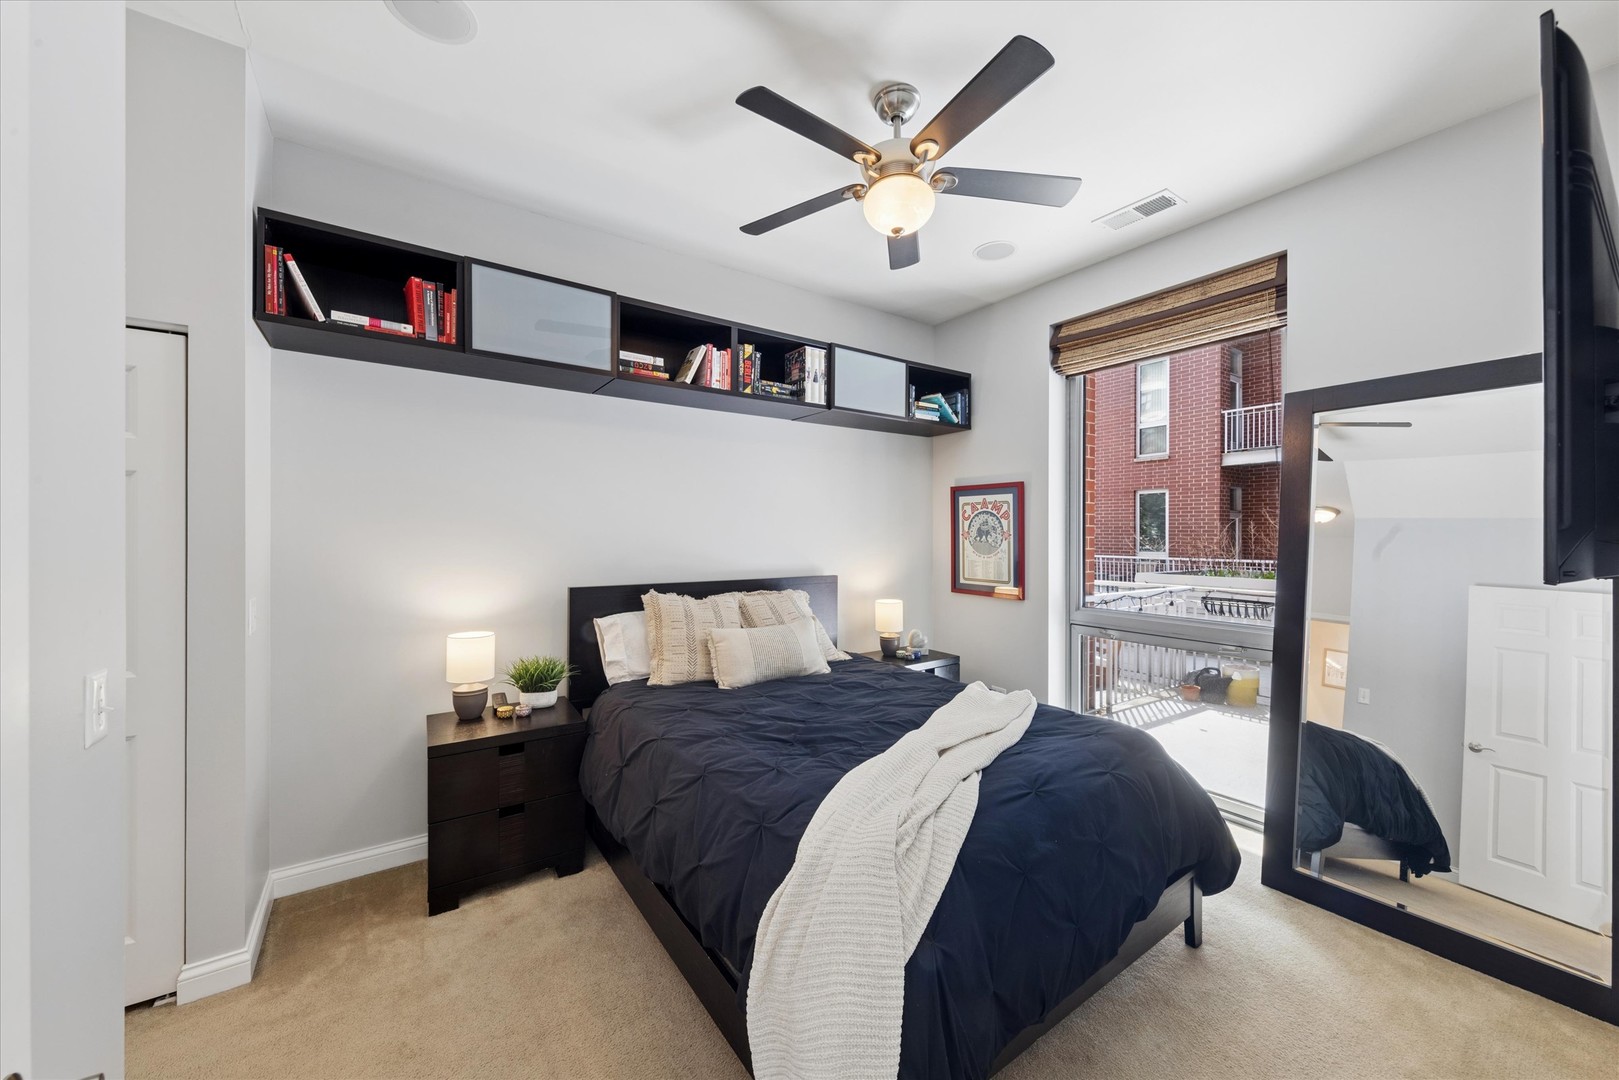
Bedroom with dark bedding, built-in shelves, and a large window overlooking brick buildings.
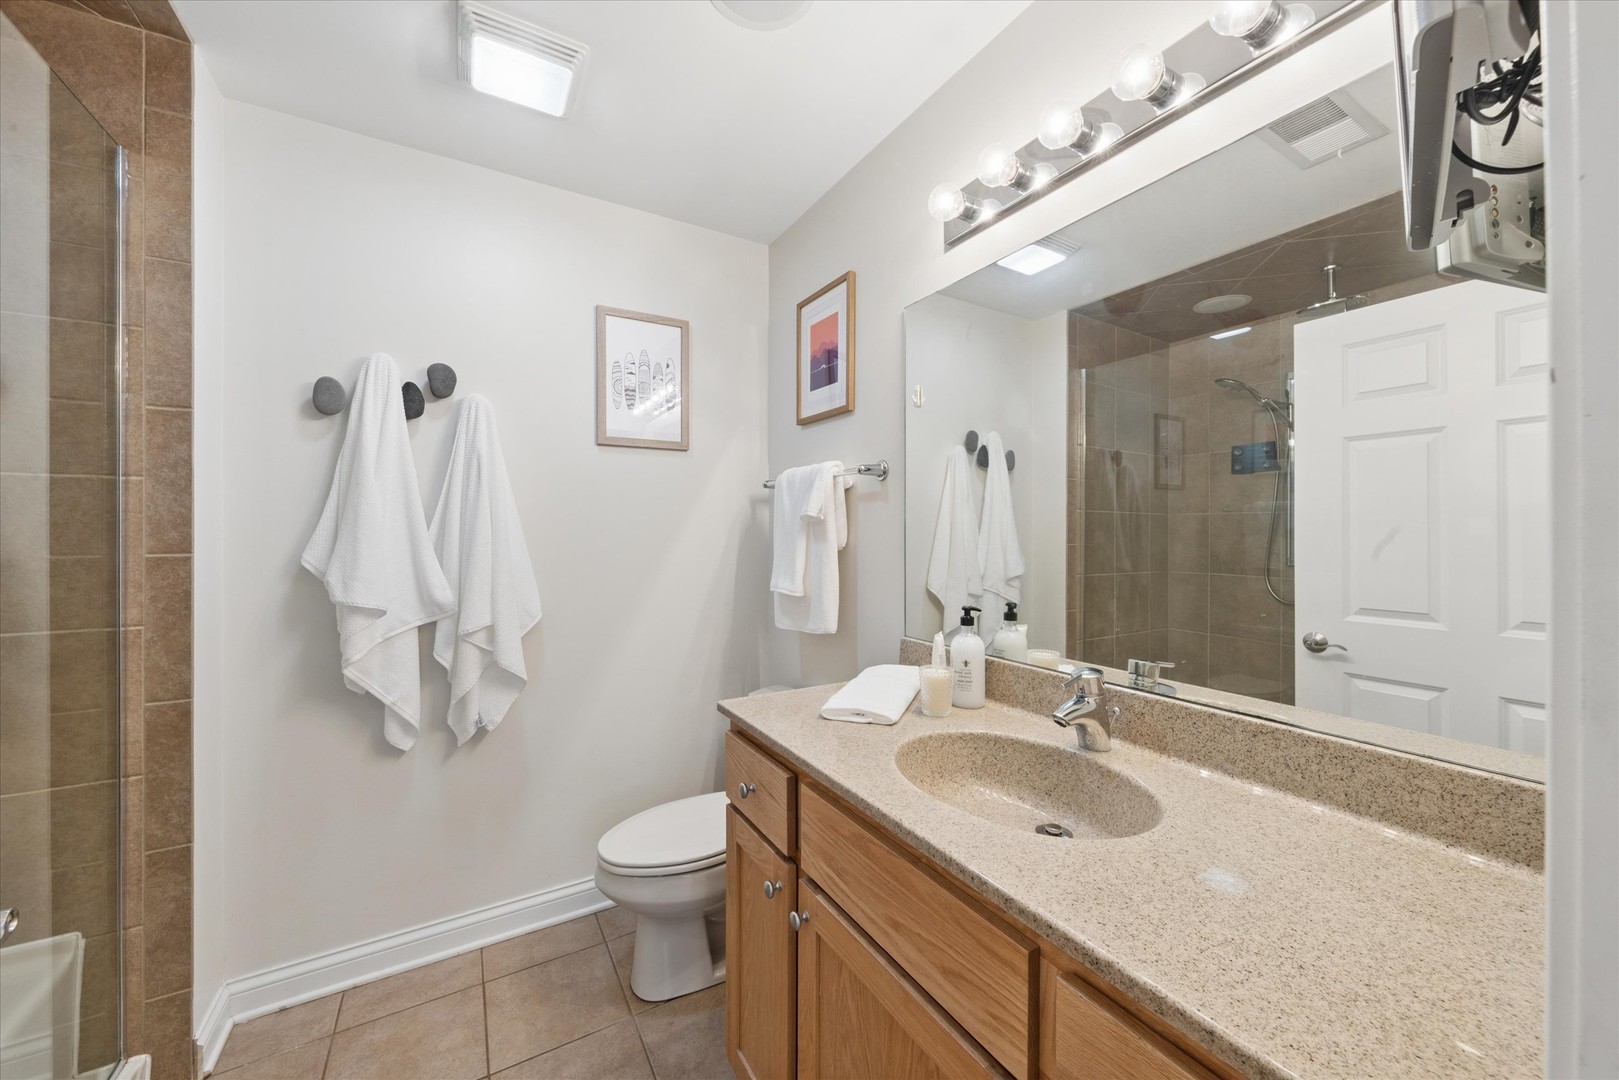
Bathroom with a long wood vanity, speckled countertop, large mirror, and tan-tiled glass shower.
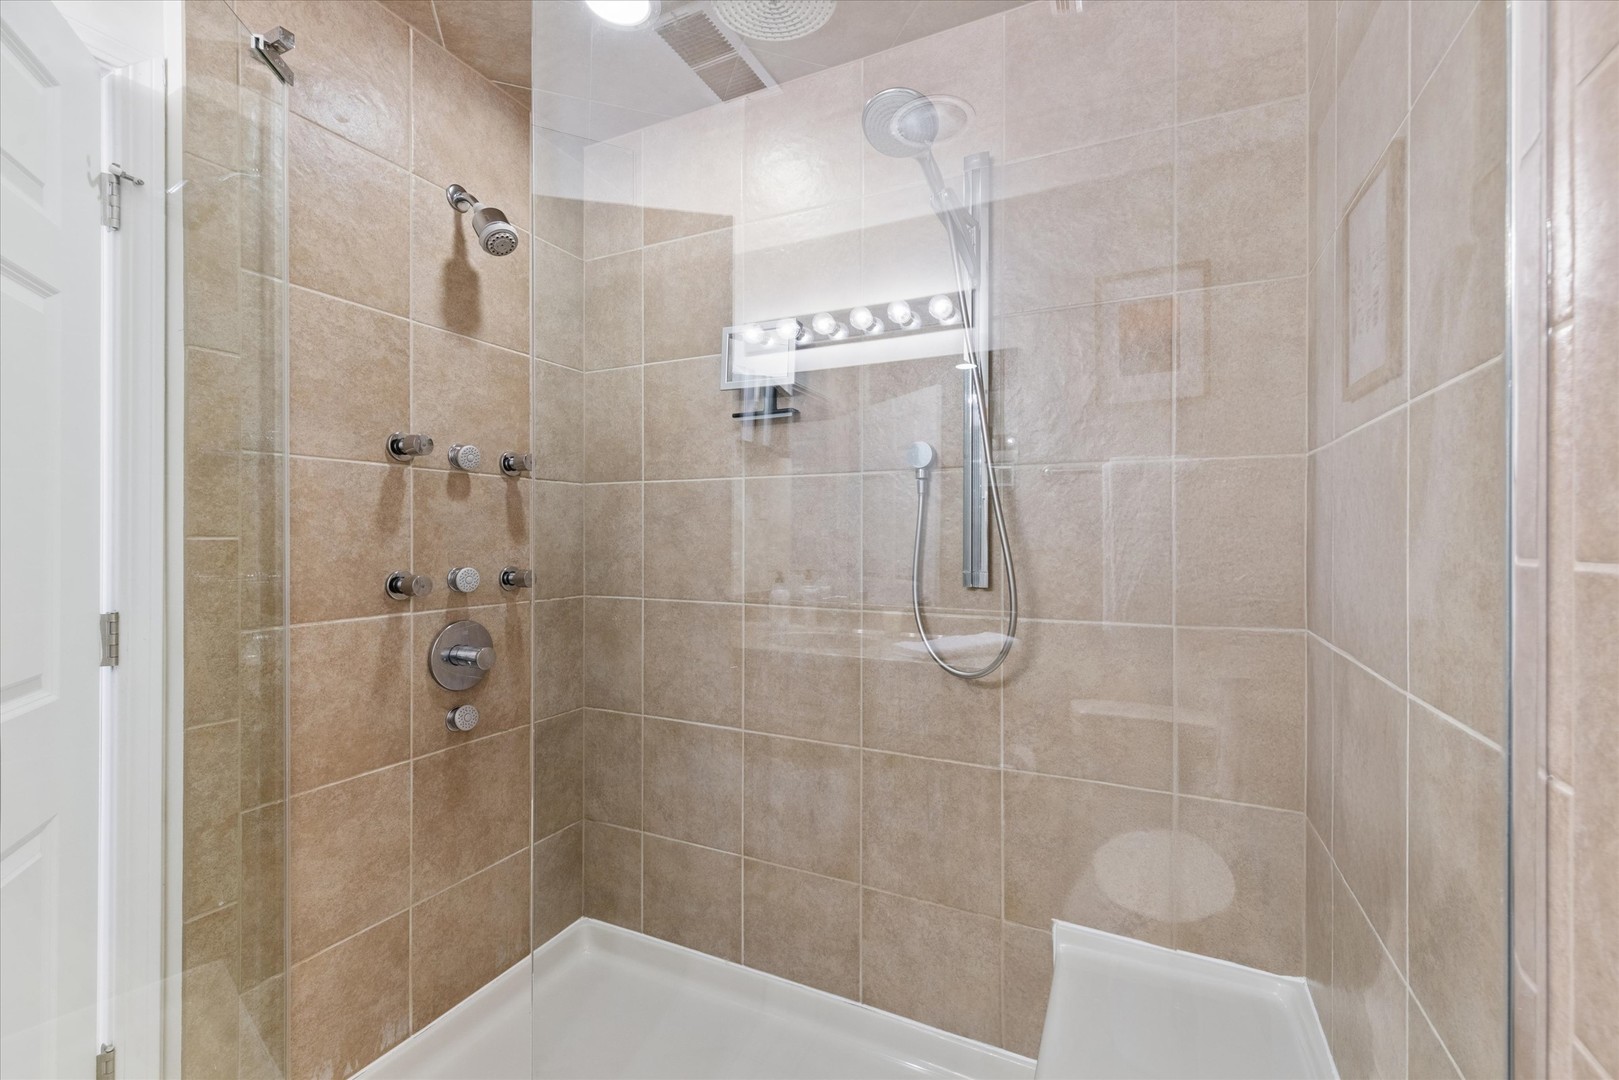
Tiled bathroom shower with multiple body sprays and a handheld showerhead.
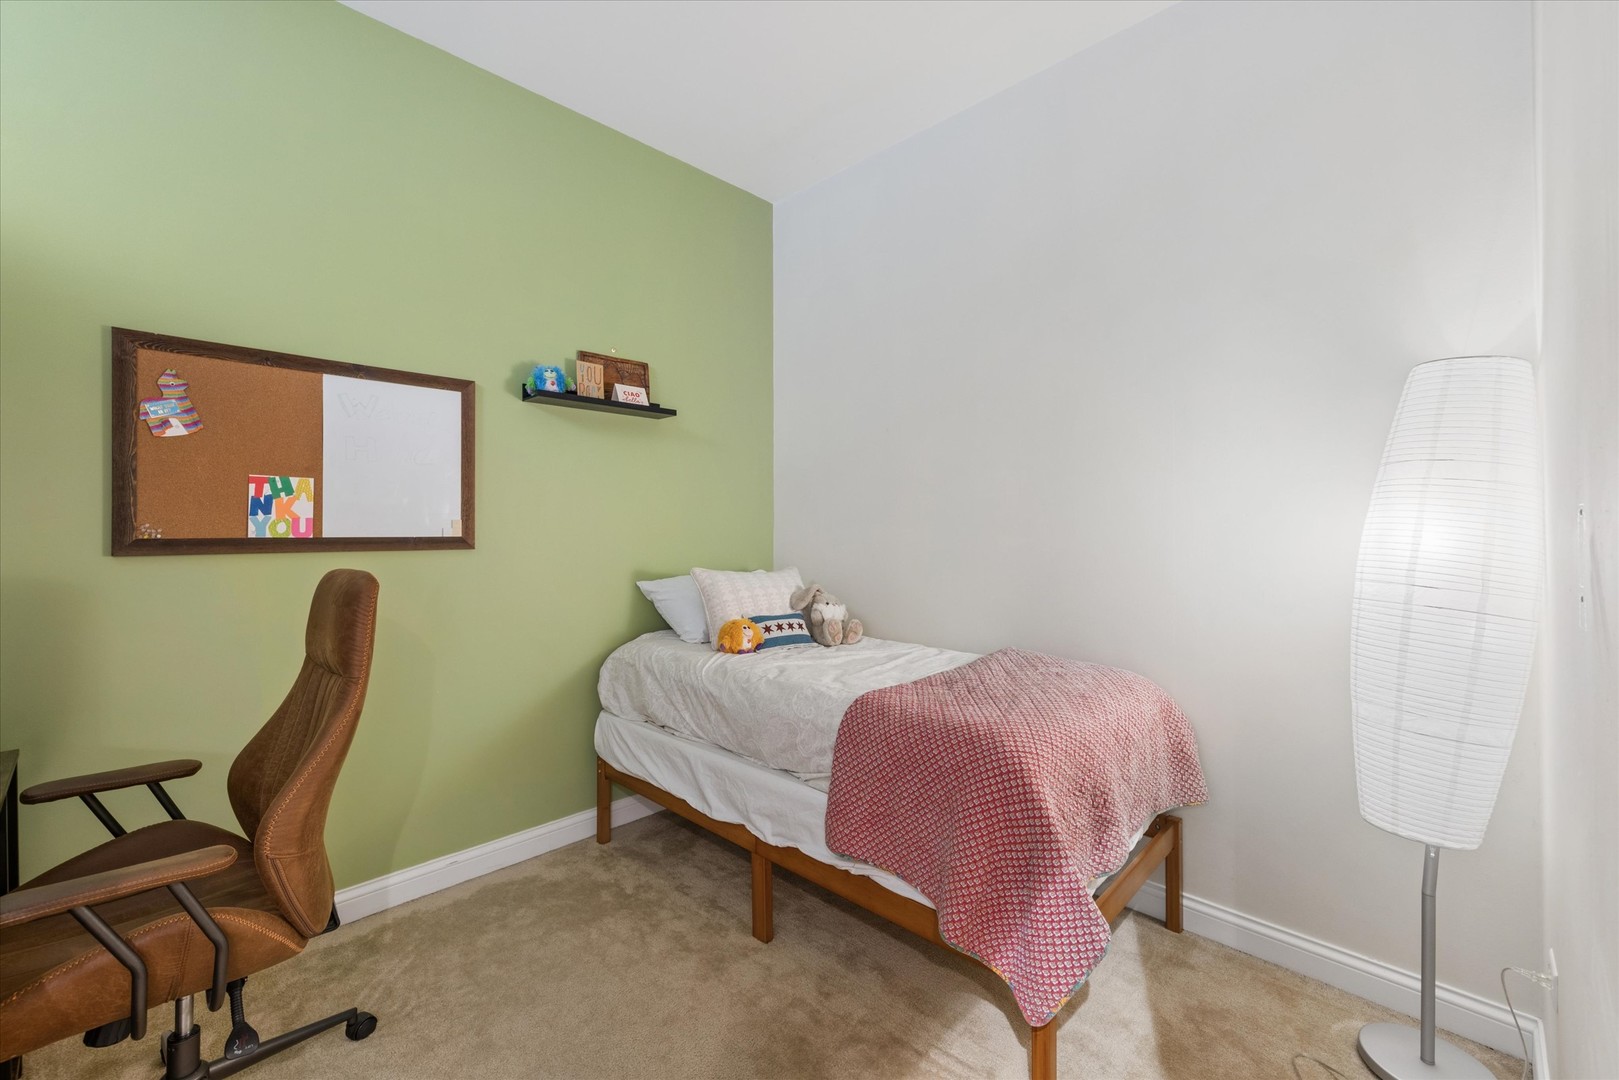
Bedroom with a single bed, green accent wall, brown office chair, and tall white floor lamp.
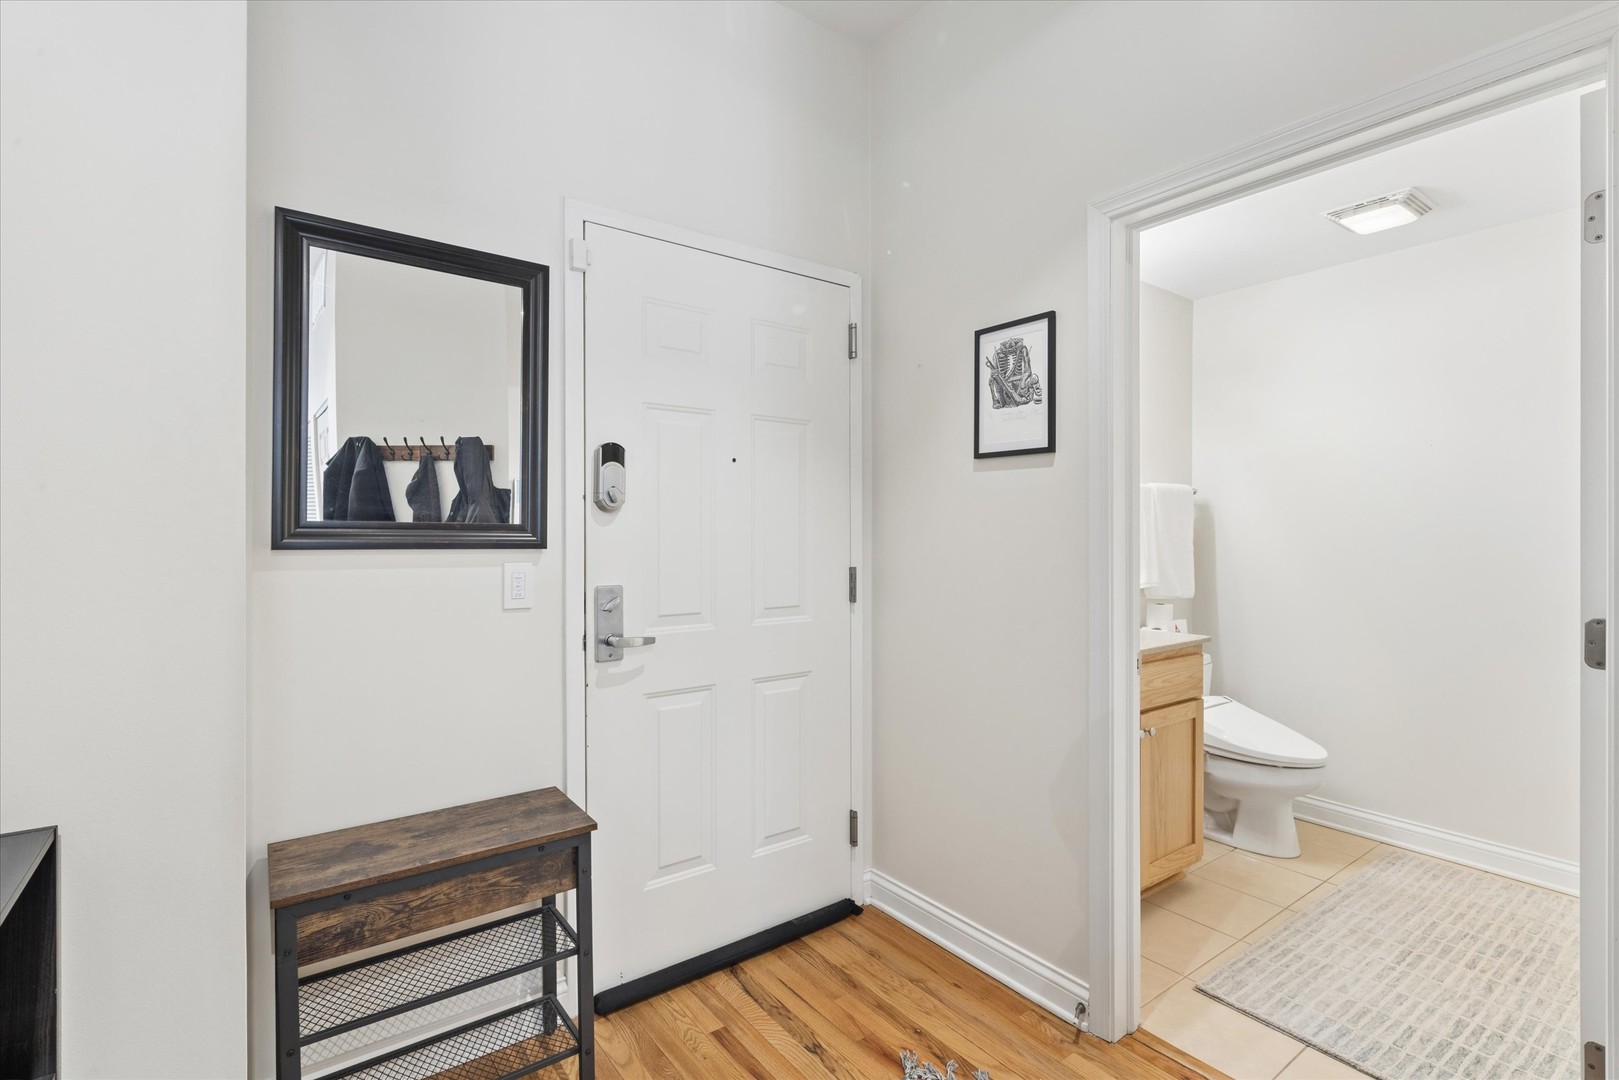
Condo entry foyer with a paneled front door, dark-framed mirror, bench, and adjoining bathroom.
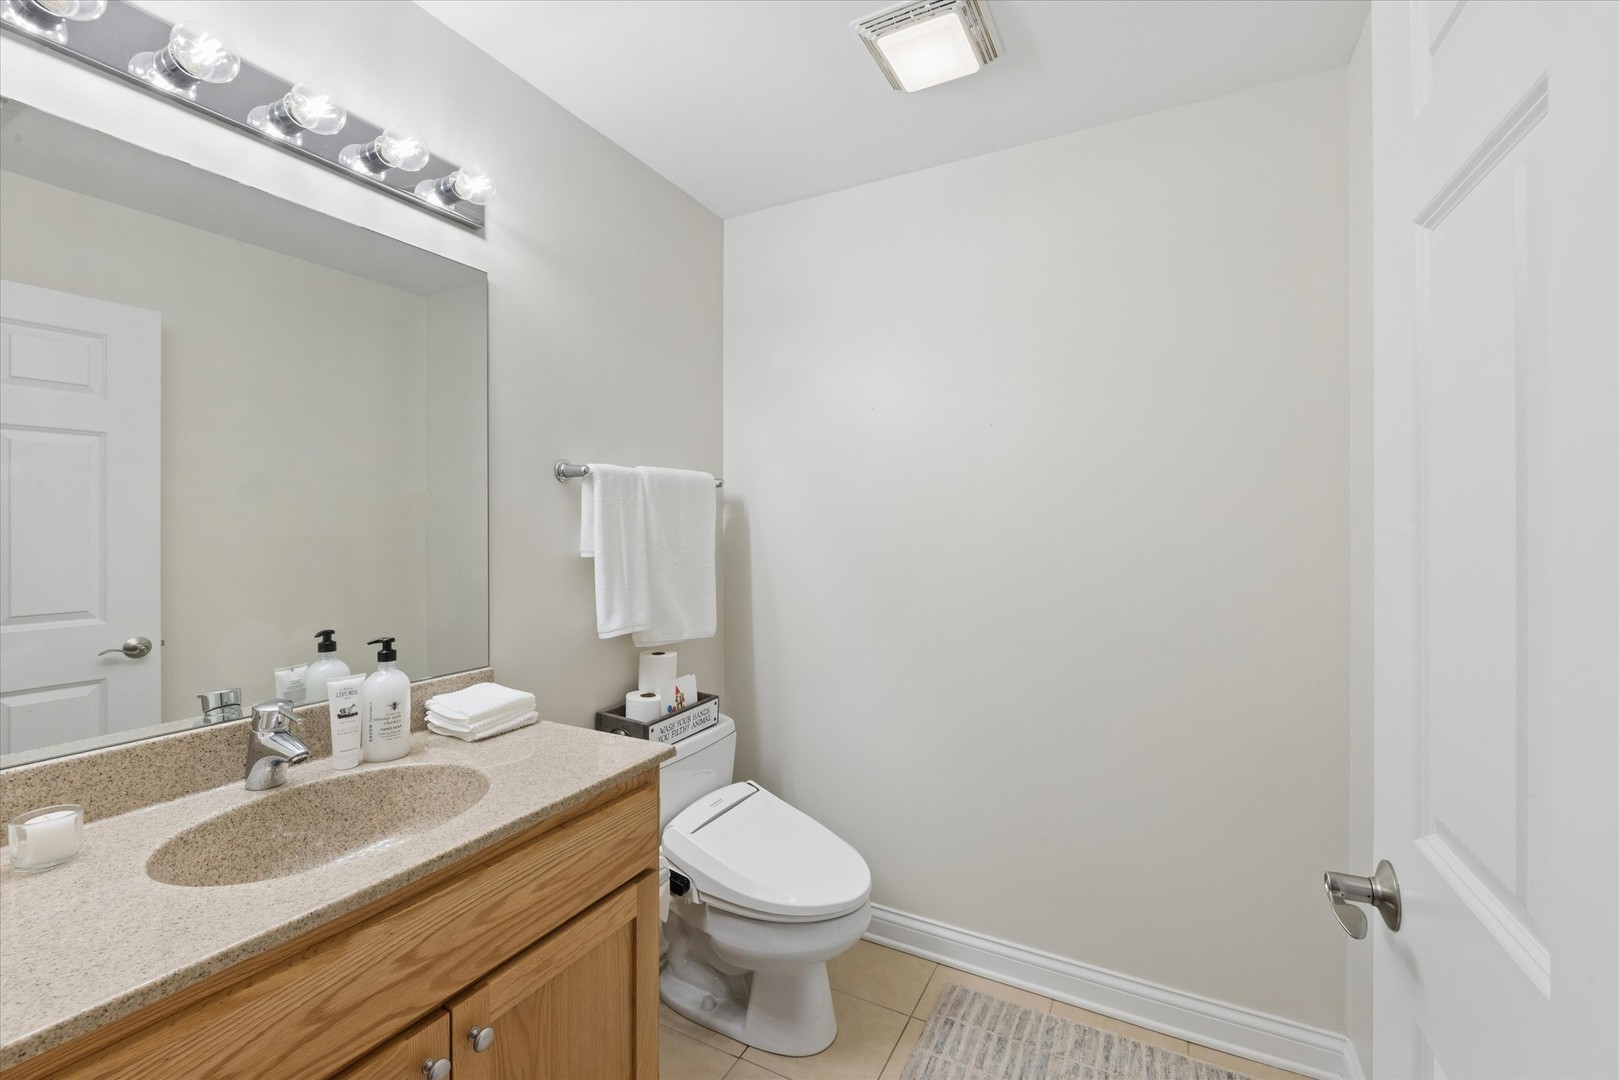
Bathroom with a wood vanity, speckled countertop, large mirror, and toilet.
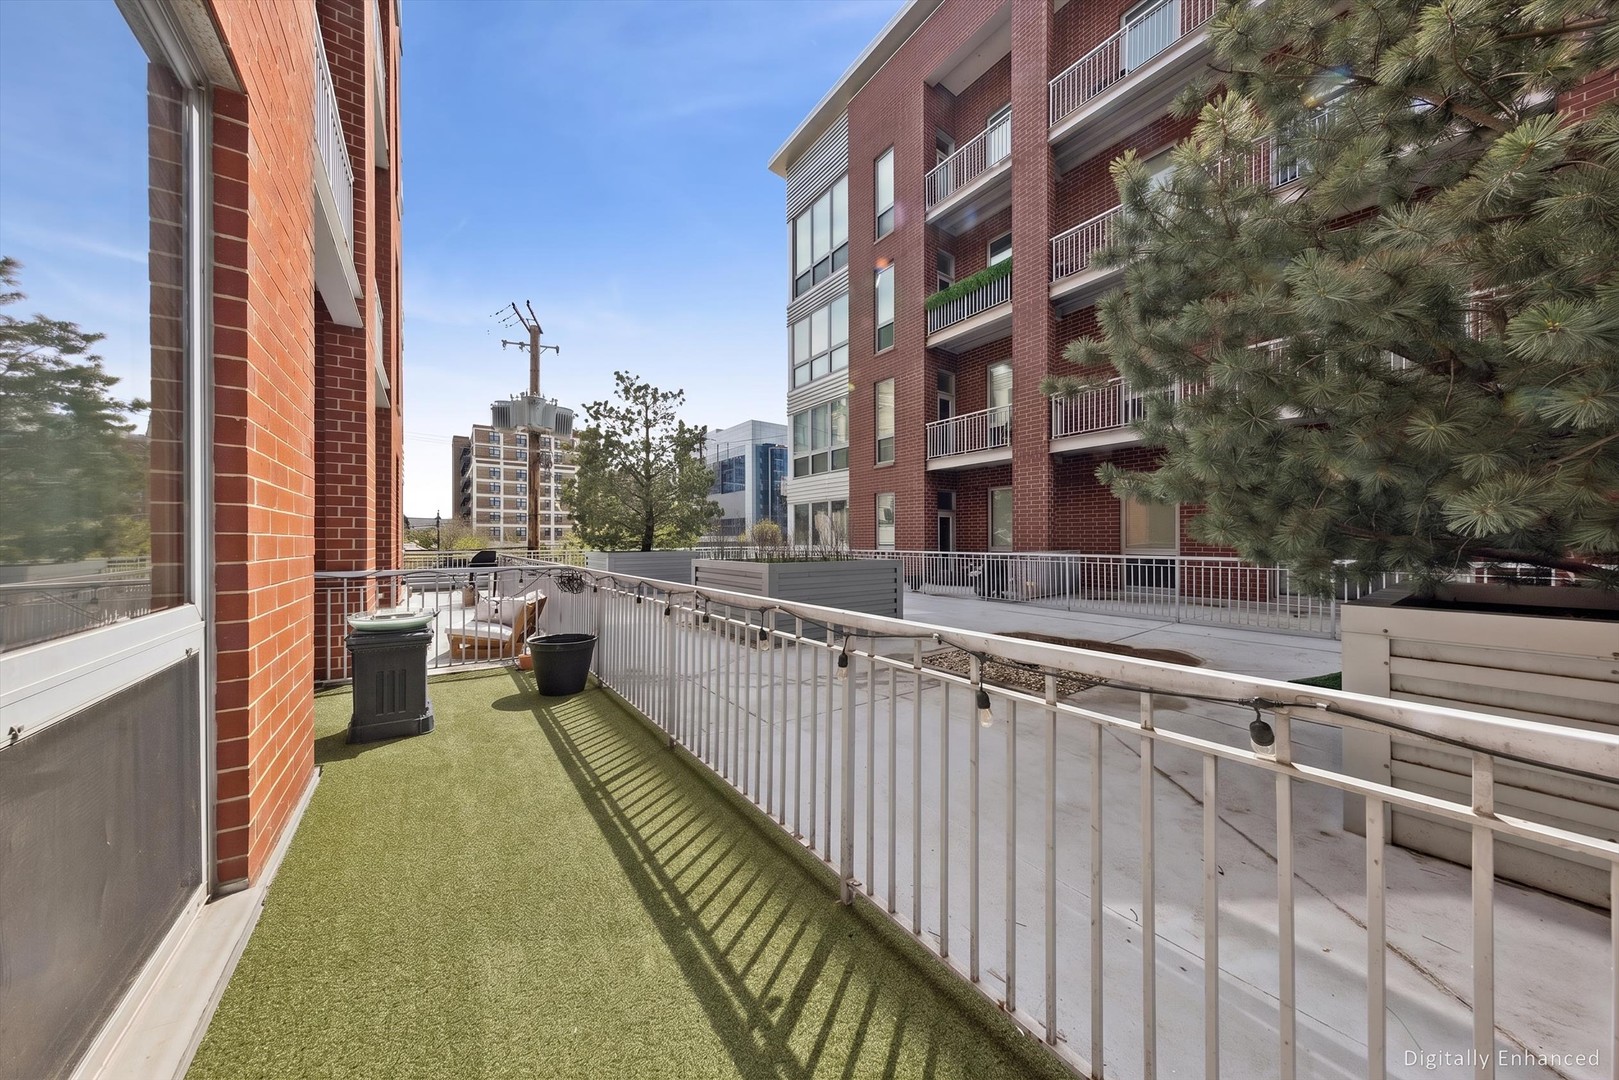
Condo terrace with artificial turf, white railings, and outdoor seating beside a brick building.
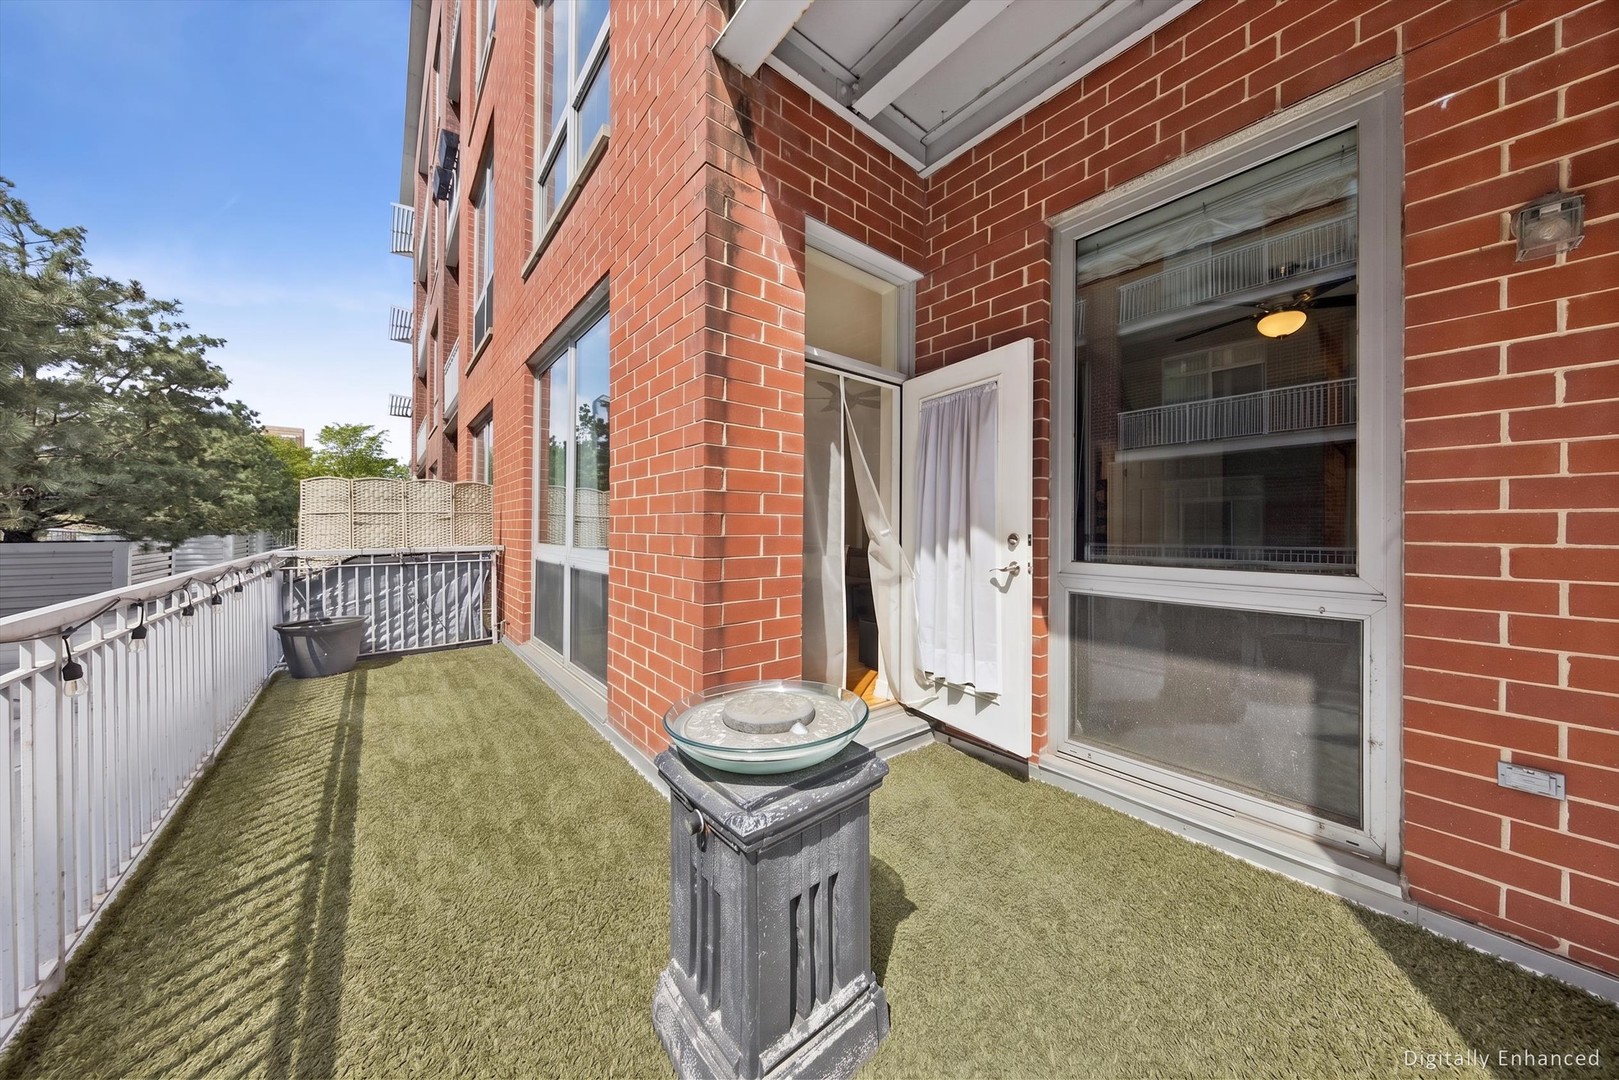
Condo patio with artificial turf, a white railing, and a decorative bowl beside an open door.
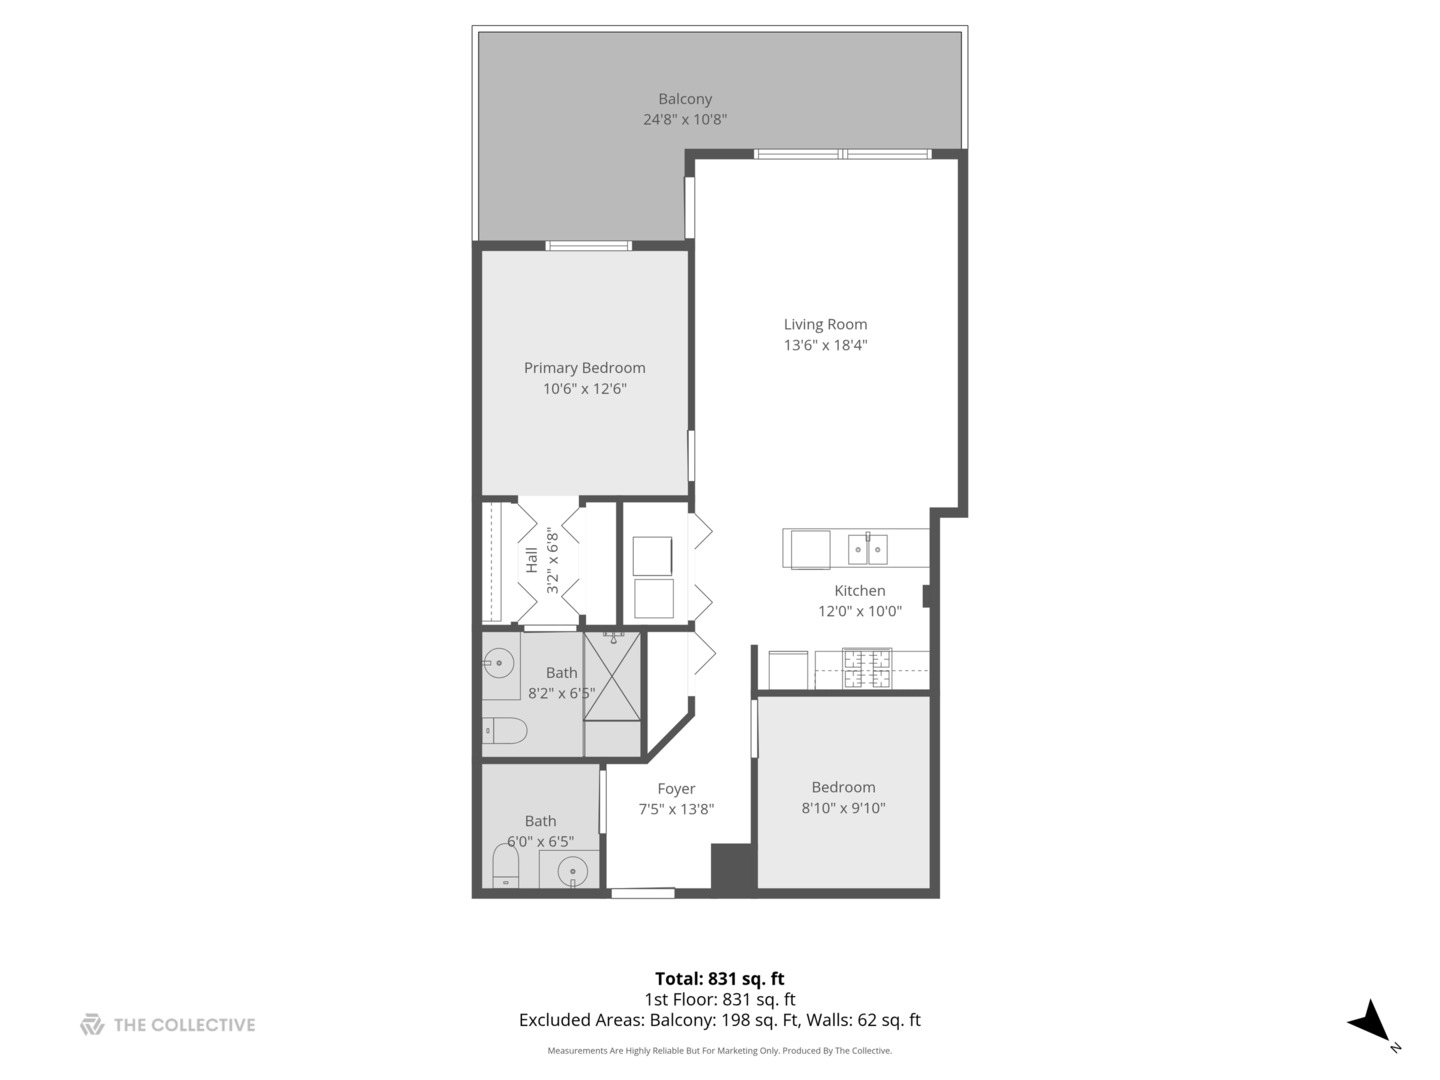
Floor plan showing two bedrooms, two bathrooms, an open living room and kitchen, and a balcony.
VIEW PHOTOS
$2,800/mo

2025 S Indiana Avenue Unit: 209

2 Beds 2 Baths 950 Sq.Ft.

Description

Situated in the South Loop Museum Park Campus Area, this condo is Inviting, Tidy, and Cool! Upgrades abound in this 2-bedroom, 1.5 bath unit. This smart home is filled with surround speakers everywhere, including the spa-like primary bath with Grohe multihead and rain shower. Music lovers' delight! The most spacious outside areas are found in the 2nd-floor condos in this elevated building, and are a rare find in the city. Savor the sound on this 175 sq ft private terrace. It's the ideal spot to hang out or barbecue: step out of your living room and have fun. Gorgeous wood floors, granite, stainless steel, and an open kitchen with a big island. In-Unit washer/dryer. Secure building, low assessments. Parking space is available. Fantastic location 1/2 mile to public transportation, a mile away from the proposed 78 Development and Chicago Fire Stadium, close to expressways, blocks to all the city offers. Rented furnished.

Share Property

Location

2025 S Indiana Avenue Unit: 209, Chicago, IL 60616

Status

For Lease
Mary & Bill Wilson

Mary & Bill Wilson

TITLE

Licensed Real Estate Broker

Property Amenities

Interior
Laundry room In Unit
Total Bedrooms: 2
Half Bathrooms: 1
Full Bathrooms: 1
Area & Lot
Living area 950 Sq.Ft.
MLS® ID 12730505
Year Built 2005
School District 299
Type Residential
Status For Lease
Exterior
Stories 5
Air conditioning Central Air
Heat type Natural Gas, Forced Air
Disability Features Door Width 32 Inches or More, Hall Width 36 Inches or More
Water Source Lake Michigan
Garage Space 1.0
Sewer Public Sewer
Parking Yes, Deeded, Attached, Garage
Finance
Lease Price $2,800/mo
Red-brick building entrance marked 2025, with a glass door and projecting metal canopy.

360 Virtual Tour

Take a tour of this property
Red-brick building entrance marked 2025, with a glass door and projecting metal canopy.

Schedule a Showing

We would love to show you our beautiful property. Please select your preferred date and time below. An agent will be in touch shortly to confirm your appointment.

Schedule a Showing

We would love to show you our beautiful property. Please select your preferred date and time below. An agent will be in touch shortly to confirm your appointment.

Thank you for your interest in 2025 S Indiana Avenue Unit: 209, Chicago, IL 60616. We are reviewing your request and will be in touch shortly!

Work With Us

Open dialogue, honest opinions, and straightforward guidance are the principles we follow when going through this process. It is the only way Bill and I know to create a strong and lasting working relationship that extends beyond the end of the transaction. It is the only way we work and most of our business is referrals from our clients.