Property photo 1
Property photo 2
Property photo 3
Property photo 4
Property photo 5
5 Beds
5 Baths
3,850 sqft

$1,699,000

6136 Bentley Avenue, Willowbrook IL, 60527

Price per sqft$441.30
Built in2026
Property size3,850 sqft
Property typeResidential
Listed by Linda Feinstein with Compass 630-319-0352

Overview

Active

Listed Aug 26, 2025

Updated 2 weeks ago

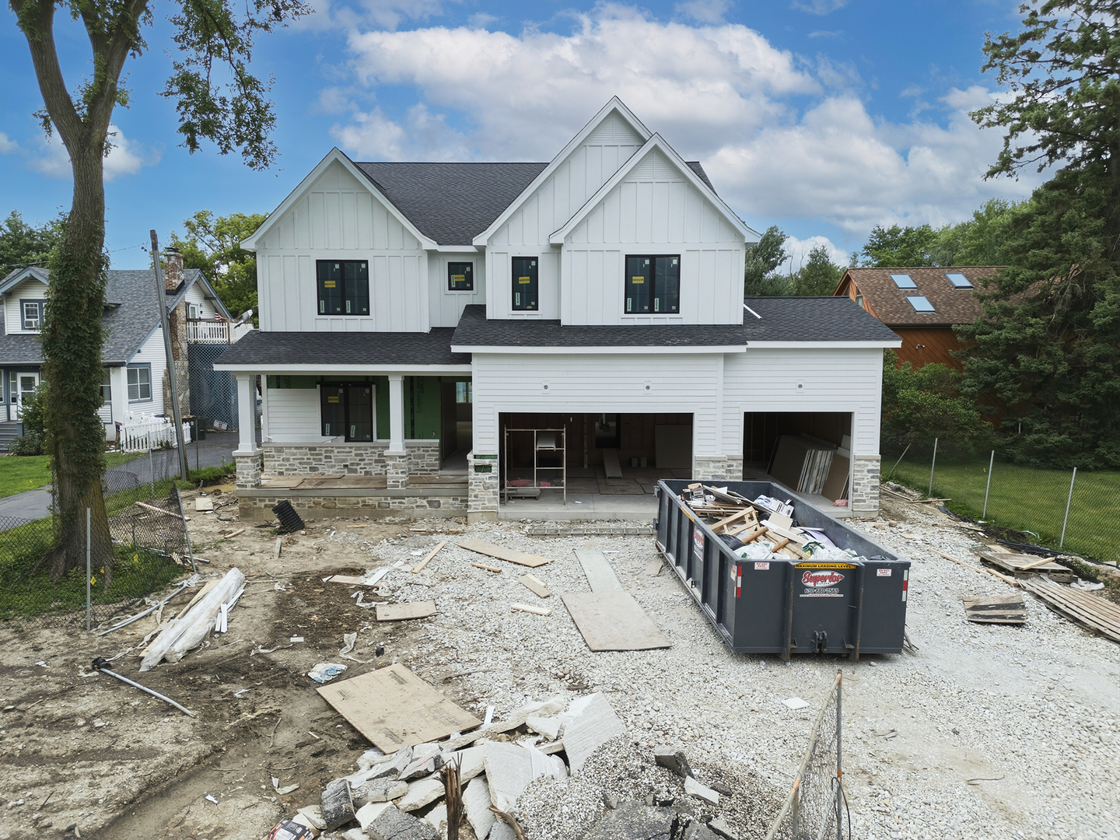
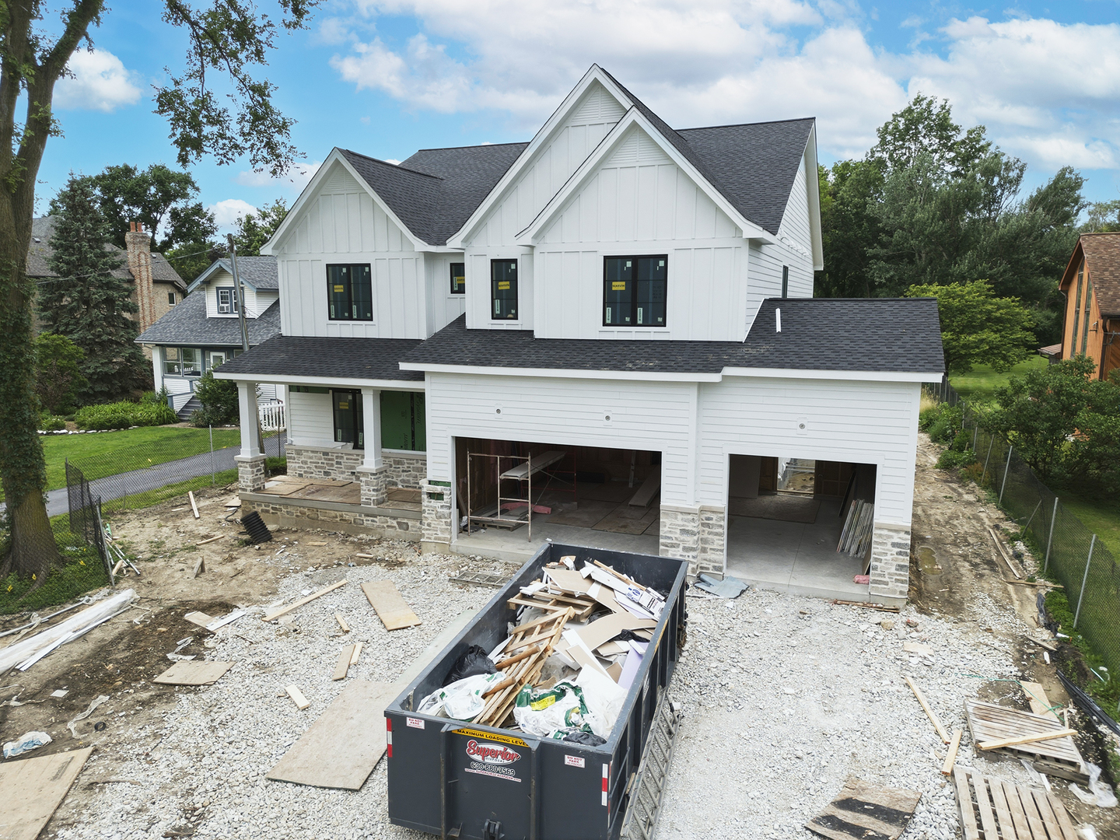
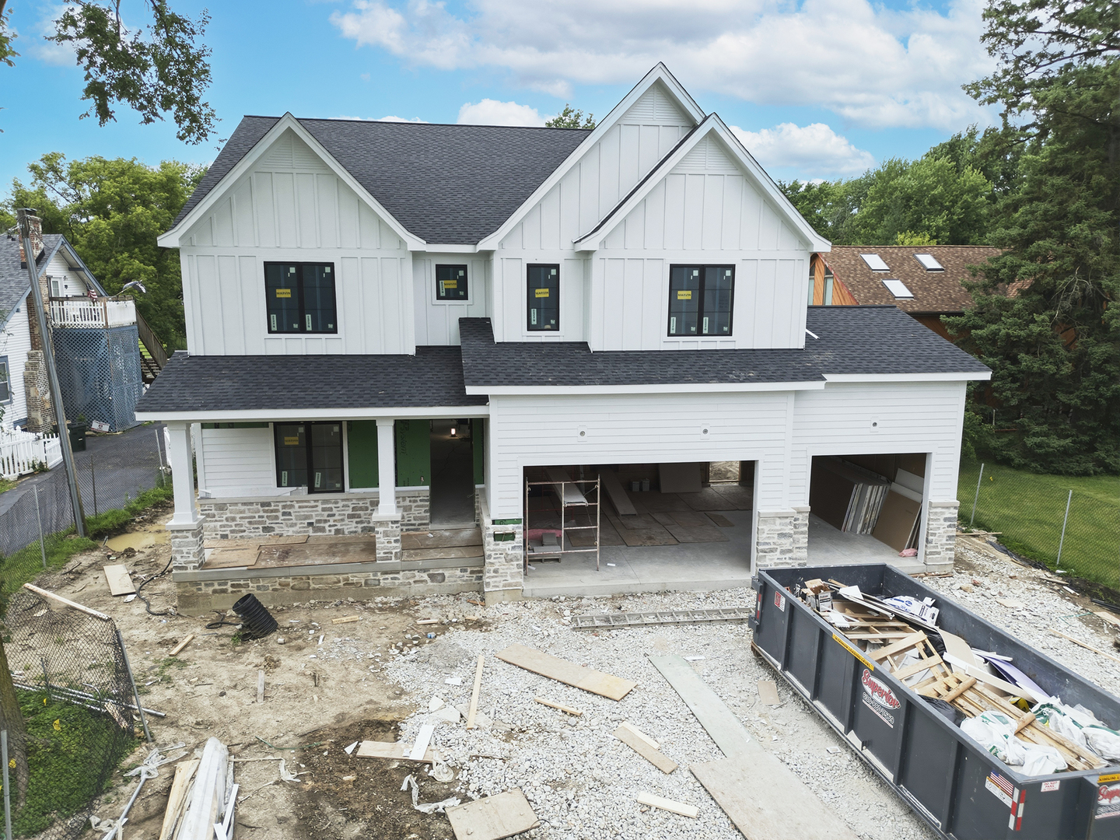
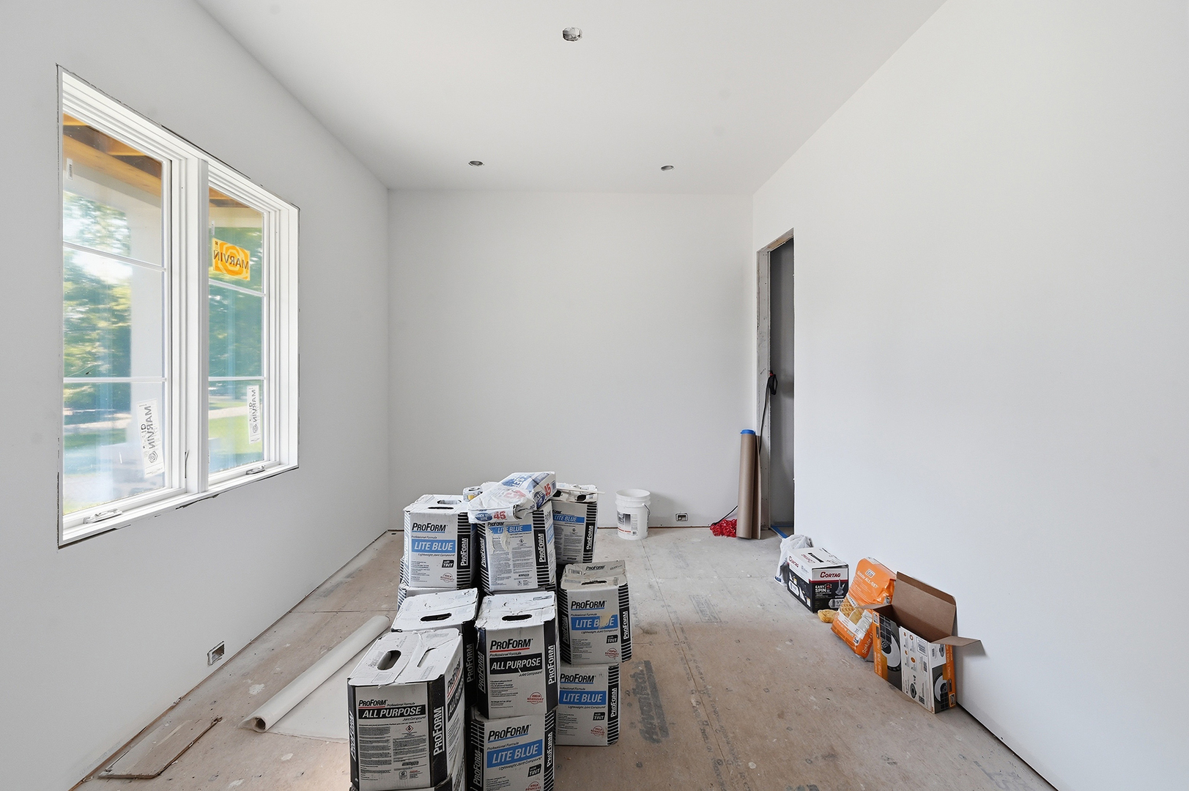
Envision your future home in the esteemed Hinsdale Central High School District, where a magnificent new construction is rising. This planned residence will feature 5 bedrooms and 4.1 baths, designed with modern living in mind. The family room will include a cozy gas fireplace and will seamlessly flow into the dining room and a gourmet kitchen. The kitchen will be equipped with custom cabinetry, soft-close doors and drawers, Quartz countertops with undermount sinks, a premium Subzero/Wolf appliance package, and a spacious walk-in pantry. The first floor will offer flexibility with an office space or 5th bedroom, complete with an ensuite bathroom. The design also includes a convenient mudroom with built-in lockers, cubbies, a sink, and cabinetry. Four second floor bedrooms including an expansive primary suite and second floor laundry. A 3-car attached garage with an EV charging port and a concrete driveway completes the plan, all set on a generous 75 x 400-foot lot located on a quiet street surrounded by luxury homes. Quality construction will include Stone and Hardie Board siding, a waterproofing membrane on the foundation, and architectural lifetime shingles. A covered front porch will provide a welcoming entrance, while Energy Star insulated Pella windows ensure efficiency. Two Aprilaire humidifiers, and zoned heating and cooling systems will provide comfort. A 75-gallon water heater will support all your needs, and with 10-foot ceilings in the basement and first floor, and 9-foot ceilings on the second floor, the home will offer an expansive feel. White oak hardwood flooring will grace the entire first floor, staircase, and second-floor hallway, highlighted by a custom white oak staircase with elegant black iron spindles. Anticipate enjoying this future home, with an estimated completion of September 2026, conveniently located near shopping, restaurants and major highways.

$11,303/mo

Est. mortgage payment based on a $1,699,000 home price.

All estimates are provided by Luxury Presence for informational purposes only. Actual amounts may vary.

Additional information

MLS® ID
12429066

Interior Features

Bedrooms
5
Bathrooms
5
Fireplace
Yes
Cooling
Yes
Heating
Yes
Basement
Yes

Other Property Details

Garage
Yes
New Construction
Yes
MLS provider logo

Listed by Linda Feinstein with Compass 630-319-0352

The data relating to real estate for sale on this website comes in part from the Broker ReciprocitySM Program of Midwest Real Estate Data. Real estate listings held by brokerage firms other than Mary & Bill WIlson Team are marked with the Broker ReciprocitySM logo or the Broker ReciprocitySM thumbnail logo (a little black house) and detailed information about them includes the name of the listing brokers.

Based on information submitted to the  MLS GRID for MRED 9/19/2026. All data is obtained from various sources and may not have been verified by broker or MLS GRID. Supplied Open House Information is subject to change without notice. All information should be independently reviewed and verified for accuracy. Properties may or may not be listed by the office/agent presenting the information. IDX information is provided exclusively for consumers’ personal non-commercial use, and may not be used for any purpose other than to identify prospective properties consumers may be interested in purchasing. Data is deemed reliable but is not guaranteed by MTP or MRED. The use of the MRED Data may be subject to an end-user license agreement prescribed by the Member Participant’s applicable MLS if any and as amended from time to time. Properties displayed may be listed or sold by various participants in the MLS. Properties displayed may be listed or sold by various participants in the MLS.

©2026 Listings Courtesy of MRED as distributed by MLS GRID. All rights reserved.

Data is refreshed every 3 hours. Listing last updated 5:06 AM UTC on 9/19/2026. 

DMCA Notice


Powered by Luxury Presence

