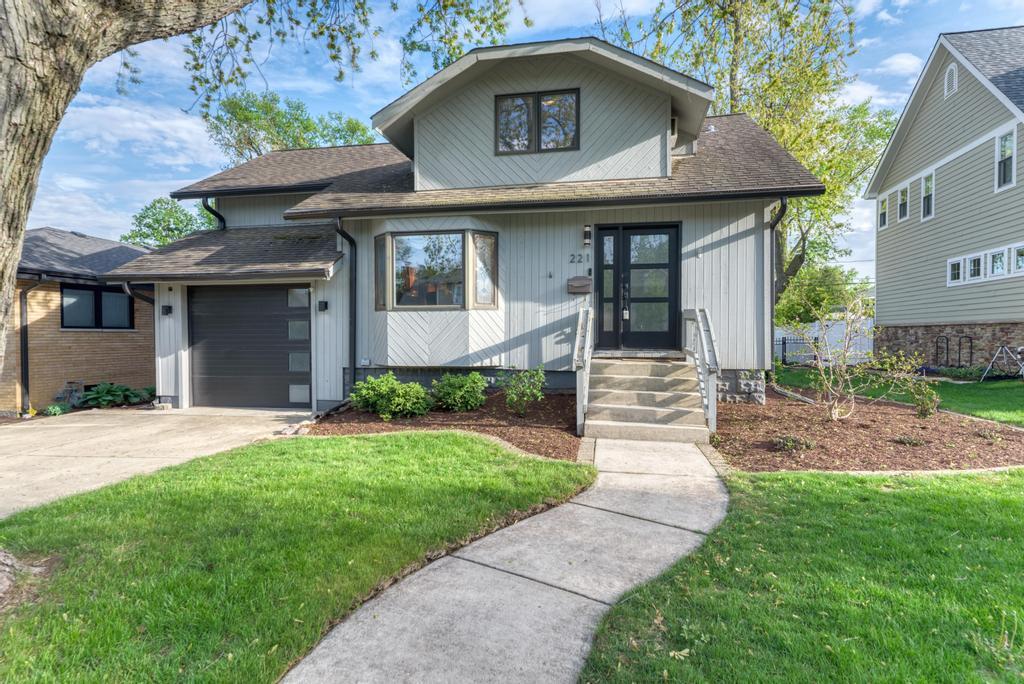
Property photo 1
Property photo 2
Property photo 3
Property photo 4
Property photo 5
3 Beds
2 Baths
2,502 sqft

$600,000

221 8th Street, Downers Grove IL, 60515

Price per sqft$239.81
Built in1927
Property size2,502 sqft
Property typeResidential
Bought with Melanie Everett with Compass and Listed by Beata Kolpek with Platinum Partners Realtors 630-207-9909

Overview

Sold

Closed

Listed May 23, 2025

Updated May 29

Discover a unique layout, thoughtful updates, and exceptional living space throughout! A spacious foyer welcomes you with a striking front door and wide plank ceramic tile. Hardwood floors run through the bright living room and front sitting area, while the formal dining room stands out with a built-in niche perfect for a hutch or sideboard. The beautifully updated kitchen features rich walnut-stained cabinetry, stainless steel appliances (including Fisher and Paykel six-burner range & dishwasher), and two generous pantry closets. The family room boasts vaulted ceilings, custom built-ins, and serene views of the beautifully landscaped yard. Radiant heat warms the family room, garage, laundry area, and second bathroom for added comfort. The laundry room is equipped with a high-end Fisher & Paykel washer and dryer. Both bathrooms have been tastefully renovated. All bedrooms are generously sized with excellent storage, and bedroom three is currently used as a craft room. Off the primary bedroom, enjoy your morning coffee or evening wine on a private deck. Natural light floods the home through numerous skylights, including two with motorized shades. Most windows are Pella, with some featuring built-in blinds. Step outside to a brick paver patio complete with a built-in gas grill, outdoor fire pit, and fully fenced yard perfect for entertaining...whole house generator, too! The tandem garage is fully drywalled, heated, and cooled. Additional storage is available in the basement, conveniently accessible from the garage and in the attached storage shed accessed from the yard. A Home Warranty of America Diamond Plan is offered for 13 months of added peace of mind.

Additional information

MLS® ID
12355066

Interior Features

Bedrooms
3
Bathrooms
2
Cooling
Yes
Heating
Yes
Basement
Yes

Other Property Details

Taxes
$8,444
Tax Frequency
Annually
Garage
Yes
MLS provider logo

Bought with Melanie Everett with Compass and Listed by Beata Kolpek with Platinum Partners Realtors 630-207-9909

The data relating to real estate for sale on this website comes in part from the Broker ReciprocitySM Program of Midwest Real Estate Data. Real estate listings held by brokerage firms other than Mary & Bill WIlson Team are marked with the Broker ReciprocitySM logo or the Broker ReciprocitySM thumbnail logo (a little black house) and detailed information about them includes the name of the listing brokers.

Based on information submitted to the  MLS GRID for MRED 5/29/2026. All data is obtained from various sources and may not have been verified by broker or MLS GRID. Supplied Open House Information is subject to change without notice. All information should be independently reviewed and verified for accuracy. Properties may or may not be listed by the office/agent presenting the information. IDX information is provided exclusively for consumers’ personal non-commercial use, and may not be used for any purpose other than to identify prospective properties consumers may be interested in purchasing. Data is deemed reliable but is not guaranteed by MTP or MRED. The use of the MRED Data may be subject to an end-user license agreement prescribed by the Member Participant’s applicable MLS if any and as amended from time to time. Properties displayed may be listed or sold by various participants in the MLS. Properties displayed may be listed or sold by various participants in the MLS.

©2026 Listings Courtesy of MRED as distributed by MLS GRID. All rights reserved.

Data is refreshed every 3 hours. Listing last updated 2:01 PM UTC on 5/29/2026. 

DMCA Notice


Powered by Luxury Presence

